


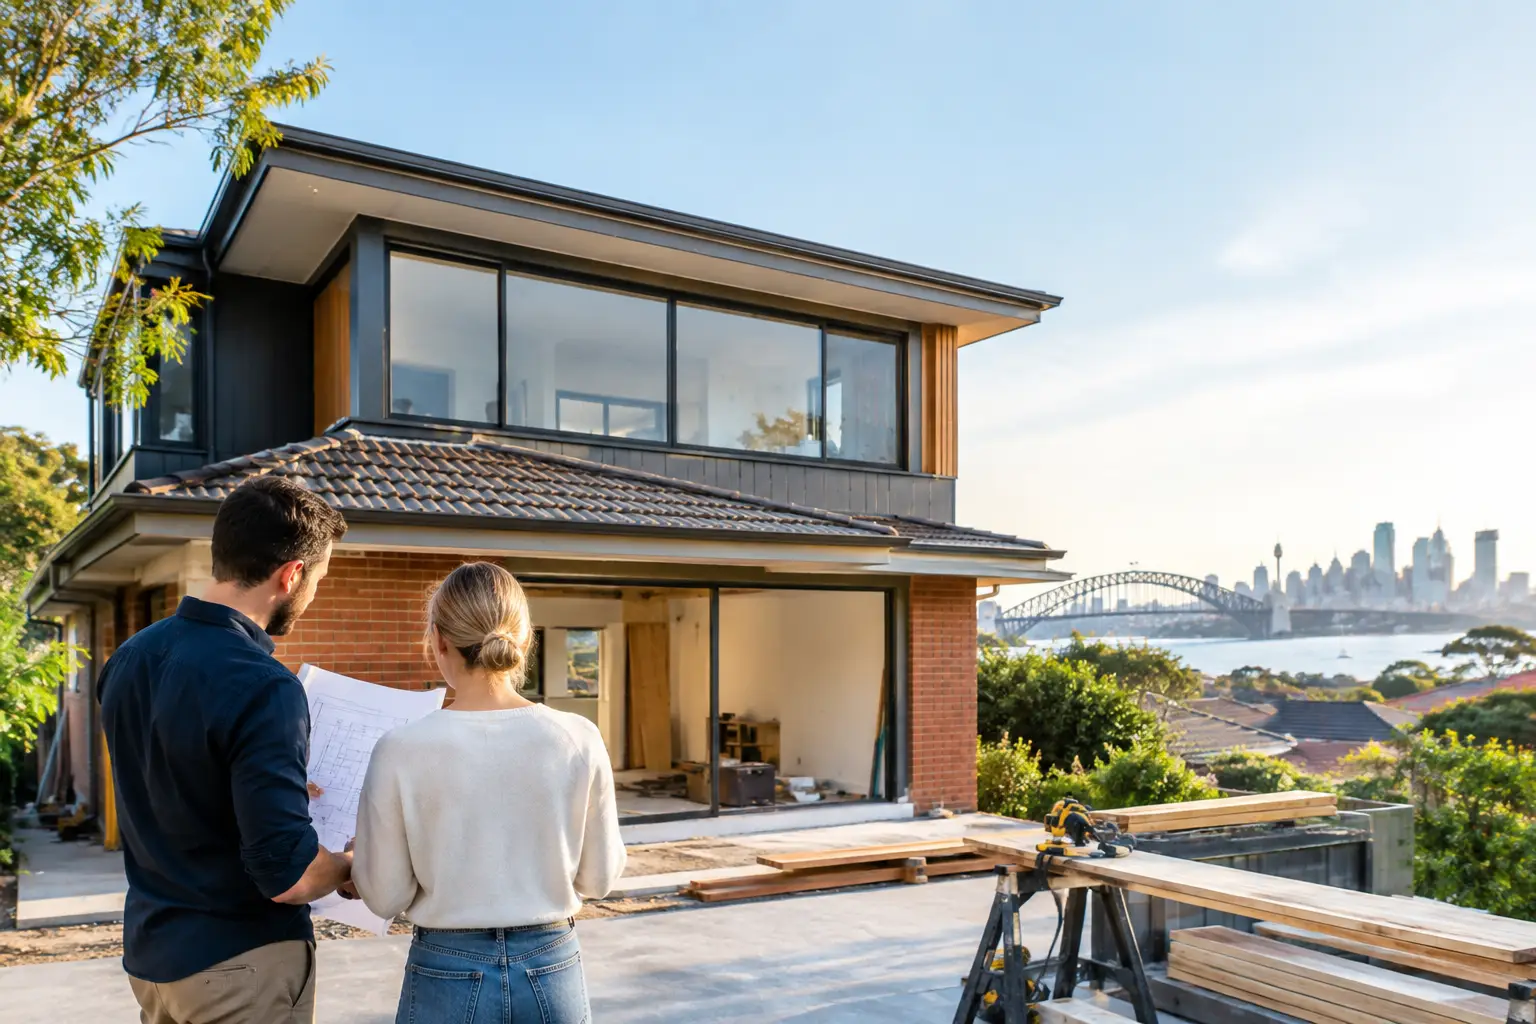
25 Sep House Renovations & First Floor Additions in Sydney
A first-floor addition can change the way a Sydney family lives without asking them to leave the suburb, street and community they value. Well-planned house renovations & first floor additions in Sydney create the extra bedrooms, bathrooms, retreat spaces and storage a growing household needs, while improving the comfort, flow and long-term value of the entire home.
The opportunity is significant, but so is the complexity. Adding another level is not simply a matter of building upwards. It requires a clear response to the existing structure, planning controls, neighbouring properties, access constraints, budget and the character of the finished home. The best results come from making these decisions as one coordinated process, rather than treating design, approvals and construction as separate jobs.
Start with the life you want the home to support
The most successful renovation projects begin with an honest brief. Before considering room sizes or finishes, establish what is not working in the current house and what must improve. A family may need four bedrooms instead of three, a private parents’ retreat, a more generous kitchen and living zone, or better connection to the garden. An owner-occupier may also want a home that will remain comfortable as children become teenagers or parents visit more often.
A first floor can provide privacy and breathing room, but it should not leave the ground level feeling dark, disconnected or undersized. Often, the project works best when the new level is paired with targeted changes downstairs. That might mean opening a living area to the rear garden, relocating a laundry, enlarging the kitchen or improving the relationship between indoor and outdoor entertaining spaces.
The question is not simply whether there is enough area to build. It is whether the revised layout creates a home that feels considered from front door to backyard.
What makes first-floor additions in Sydney more complex
Sydney homes are shaped by varied site conditions. A freestanding home in Maroubra presents different challenges from a terrace in Paddington, a semi in Queens Park or a home on a steep site near the harbour. Lot width, existing setbacks, overlooking, solar access, stormwater, heritage considerations and streetscape character can all affect what can be approved and built.
The existing building itself is equally important. Older homes can contain uneven floors, ageing footings, concealed services or construction methods that need careful investigation before a new level is designed. A proper assessment early in the process helps establish where structural upgrades are likely and whether the proposed addition can be supported efficiently.
Access is another practical consideration that should never be underestimated. Tight side passages, limited parking, busy local streets and shared driveways can influence demolition methods, material deliveries, scaffold placement and the construction programme. These details affect cost, neighbour communication and site safety, so they deserve attention before work begins.
Approvals should inform the design, not interrupt it
For substantial house renovations and first-floor additions in Sydney, planning and compliance requirements need to be addressed from the outset. Depending on the property and scope, the project may proceed through a development application or a complying development pathway. The right option depends on the applicable controls, the extent of work and the particular conditions of the site.
It is tempting to see approvals as paperwork that follows design. In reality, they should shape it. Height limits, setbacks, privacy, heritage controls, flood conditions and landscaping requirements may influence the form of an addition, the position of upper windows and the amount of floor area that can be achieved.
Early feasibility work provides certainty where it matters. It identifies likely constraints, clarifies the approval route and allows the design team to develop a proposal with a realistic chance of progressing smoothly. This is also the right point to consider neighbours. A considered response to overlooking, overshadowing and construction impacts can reduce friction and prevent avoidable delays.
Build the budget around decisions, not allowances
A first-floor addition is a major investment, and a reliable budget needs more than a broad rate per square metre. The total cost is shaped by structural work, demolition, site access, approvals, consultant documentation, services upgrades, drainage, stairs, windows, joinery, bathrooms, finishes and landscaping. The condition of the existing home can also introduce costs that are difficult to see during an initial inspection.
The most useful budget is one that evolves alongside the design. When the scope is still broad, it should establish a sensible project range and identify the principal cost drivers. As room layouts, materials and documentation become clearer, the estimate should be tested and refined before construction commitments are made.
This approach gives owners meaningful choices. For example, a complex roof form, extensive glazing or a large amount of custom joinery may be worthwhile if it directly improves how the home is used. If it does not, there may be a more efficient way to achieve the same outcome. Cost control is not about stripping a project back indiscriminately. It is about investing in the elements that will be noticed, used and valued for years.
Treat the existing and new spaces as one home
A poorly resolved addition can feel exactly like that: an addition. The upper level may contain beautiful rooms, yet the transition from old to new feels abrupt, the stair is awkward, or the ground floor has lost its sense of light. A cohesive renovation considers proportions, circulation, ceiling heights, natural light, exterior materials and interior finishes across the whole house.
The stair deserves particular attention. It is a major visual and functional element, not merely a way to reach another level. Its location affects privacy, living-room space and the ease with which people move through the home each day. Placing it well can make a compact footprint feel generous; placing it poorly can compromise both floors.
Interior planning also belongs in the early stages. Bathroom locations affect plumbing runs. Joinery affects wall dimensions and electrical planning. Lighting, heating and cooling need to suit the final rooms, rather than being added after key decisions are fixed. Bringing these elements together early produces a more refined result and reduces changes on site.
Construction needs one clear line of responsibility
Even excellent drawings need disciplined delivery. A first-floor addition requires close coordination between the builder, engineers, certifier, specialist trades, joiners and suppliers. Owners should know who is managing the programme, checking quality, responding to site questions and reporting on progress.
Clear documentation and hands-on project management make a material difference here. They reduce uncertainty before work starts, support accurate quoting and give the construction team a defined standard to deliver. Regular communication then keeps decisions moving, particularly when an existing condition is uncovered or a lead time changes.
For families remaining in the home during part of the build, the construction strategy needs additional care. Some projects can be staged so that occupants retain access to essential areas for a period. Others are safer, faster and more practical when the house is vacant. The answer depends on the scale of demolition, how the roof will be removed, the availability of temporary services and the family’s tolerance for disruption.
Choose quality that lasts beyond handover
Sydney homeowners tend to judge a renovation over many years, not just on the day it is photographed. Durable external finishes, well-detailed waterproofing, practical storage, quality windows and thoughtfully selected fittings all contribute to a home that performs well and remains enjoyable to live in.
Long-term value also comes from restraint. A home should feel personal, but overly specific choices can date quickly or limit future appeal. The right balance is a tailored interior with a coherent palette, quality materials and spaces that can adapt as a household changes.
Domus Homes brings custom design, approvals, interiors, builder coordination and construction oversight into one accountable delivery pathway. For clients undertaking a significant transformation, that integrated approach protects the details that make a house feel resolved while keeping focus on time, budget, quality and property value.
A first-floor addition should do more than add square metres. With the right brief, early investigation and careful delivery, it can give an established Sydney home a new future: more space for the people in it now, and a more valuable, enduring residence for the years ahead.
Ready to Start Your Project?
Talk to Domus Homes about your new home, renovation or addition.
Get in Touch