


19 Sep Bespoke Joinery for Small Spaces That Works
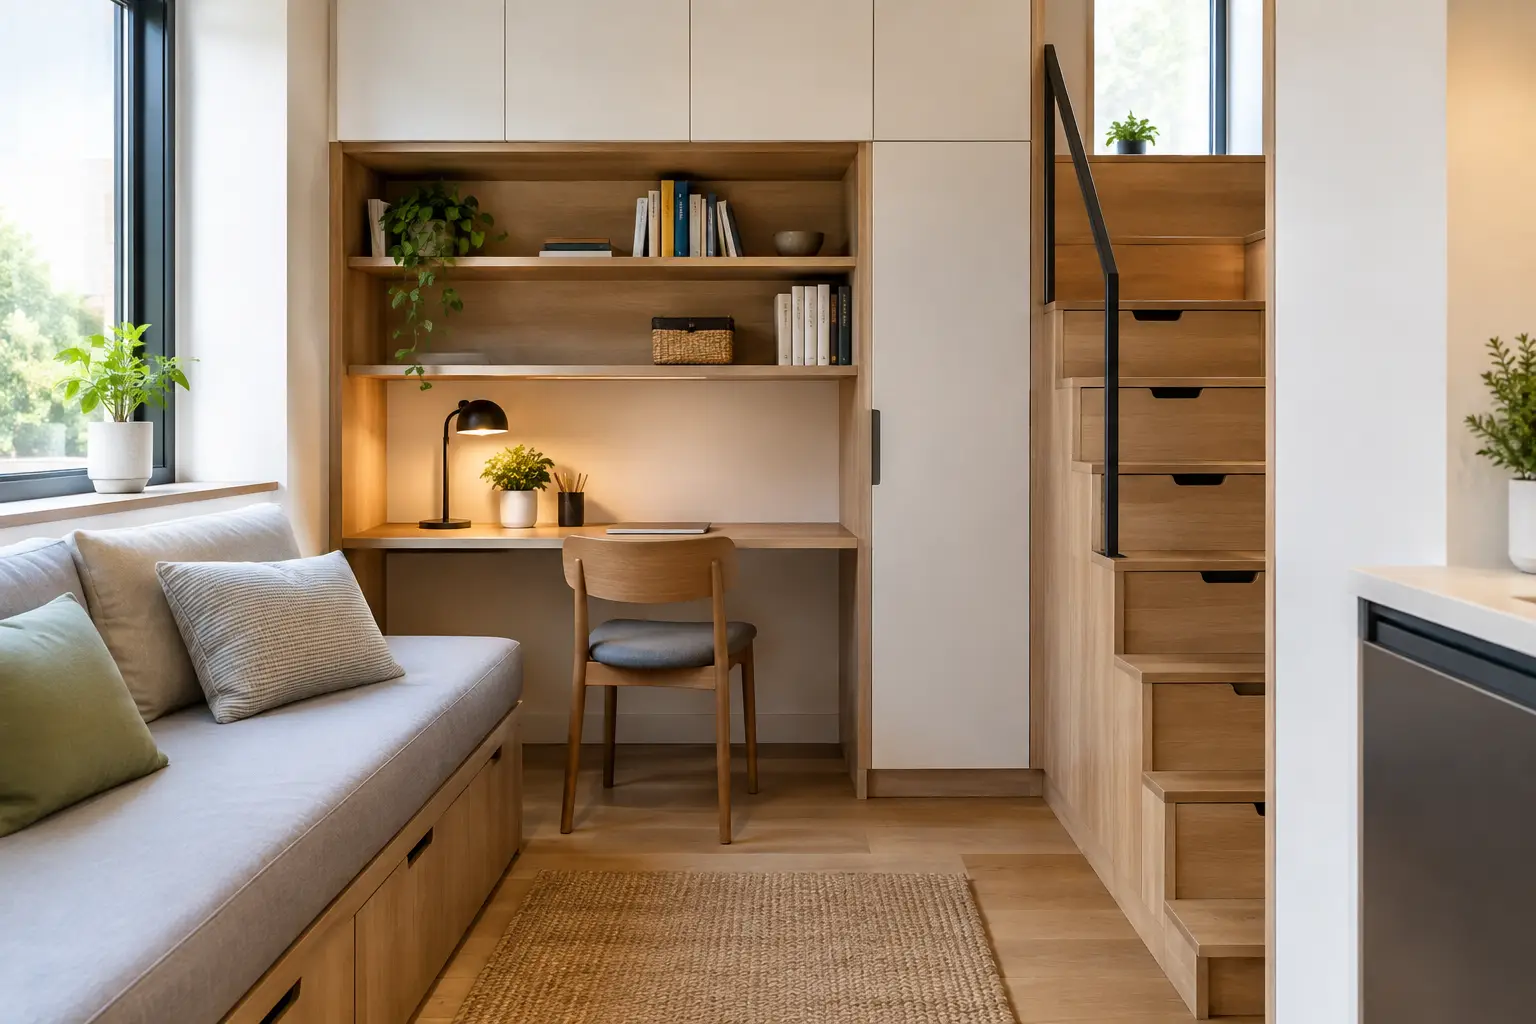
A narrow terrace kitchen that collects appliances on every benchtop, an apartment entry with nowhere to drop a bag, or a main bedroom that cannot accommodate a proper wardrobe – these are not simply storage problems. They are planning problems. Bespoke joinery for small spaces addresses them at the source, making each wall, recess and transition work harder without making the home feel overbuilt.
For Sydney homeowners, well-resolved joinery can be one of the most valuable elements of a renovation or new home. It creates visual order, supports everyday routines and gives compact rooms the finish expected of a considered, high-quality residence. The objective is not to fill every available surface with cabinetry. It is to establish a more generous sense of space through proportion, purpose and careful detailing.
Why standard cabinetry often falls short
Off-the-shelf cabinetry is designed around common sizes and straightforward installation. That can suit a utility room or a simple storage need, but it rarely responds well to the irregularities of an older terrace, the tight circulation of an apartment, or the specific way a family uses its home.
A purpose-designed solution can follow an angled wall, make productive use of a shallow recess, or combine several functions within one calm composition. A living-room wall, for example, may need to accommodate books, concealed media equipment, display shelving, integrated lighting and deep storage for less attractive household items. Treating these as separate purchases usually produces visual clutter and lost floor area. Resolving them together produces a room that feels composed rather than crowded.
The difference is also felt in daily use. Drawers can be sized for cookware rather than made to fit a standard cabinet module. A study nook can include power, charging and paperwork storage without covering the desk in cables. A wardrobe can be planned around the clothing and luggage its owners genuinely keep. These decisions are small on paper, but they reduce friction every day.
Bespoke joinery for small spaces starts with how you live
The strongest result begins before materials and finishes are selected. It starts with an honest brief: what needs to be stored, what should remain visible, who uses the room and where congestion occurs. A family with young children will have different priorities from a couple renovating a Bondi apartment, while an investor may need hardwearing, flexible storage that broadens a property’s appeal.
It is equally important to identify what should not be built in. Joinery is a long-term investment, and overly specialised compartments can date quickly or limit future use. Fixed charging drawers, pull-out pantry systems and appliance garages can be excellent where they answer a real need. They should not be included simply because they appear in a showroom.
Good planning considers sightlines as carefully as capacity. In a compact open-plan area, tall cabinetry may provide essential storage but can also block light and make the ceiling feel lower. The answer may be to concentrate full-height elements in one zone, then use lower cabinetry, open shelving or a lighter finish elsewhere. There is no universal formula. The right balance depends on room dimensions, natural light, existing services and the overall interior scheme.
High-value opportunities throughout the home
The entry and circulation spaces
Hallways and entries are frequently overlooked, despite carrying much of a home’s day-to-day activity. A shallow integrated seat with shoe drawers, hooks concealed behind doors and a dedicated cupboard for cleaning equipment can turn an awkward threshold into a useful arrival zone. In narrow spaces, door type matters. Hinged doors require clear swing room, whereas sliding or pocket-style options can preserve circulation when carefully detailed.
Under-stair storage is another opportunity, particularly in terraces and multi-level homes. Rather than a single deep cupboard where everything disappears, internal divisions can create accessible places for shoes, linen, sporting equipment or household supplies. The external face should still belong to the room, with door lines and finishes aligned to the wider design.
Kitchens that feel larger without becoming larger
In a small kitchen, every decision has a consequence. Deep drawers are generally more functional than low cupboards because their contents are visible and easy to reach. Full-height cabinetry can house a pantry, fridge or integrated appliances, but it needs restraint in colour and detailing so it does not overpower the room.
The most successful kitchen joinery manages the working zone and the visual zone at the same time. Everyday items need to be close at hand, while bulky appliances and packaging need a concealed home. A tailored pantry can be more valuable than additional bench length if it removes clutter from view. Conversely, a kitchen designed with too many internal mechanisms can become expensive to build and maintain. Reliable hardware and clear, uncomplicated storage often deliver the better long-term outcome.
Bedrooms with storage that recedes
A bedroom should not feel like a storeroom. Custom wardrobes allow doors, handles and finishes to sit quietly within the room while providing the internal organisation needed for real life. Floor-to-ceiling cabinetry can make use of volume that would otherwise gather dust, particularly where ceiling heights are generous.
Within the wardrobe, a mix of hanging space, shelves and drawers should follow the owners’ habits. Long hanging for dresses or coats, pull-out trays for accessories and a separate place for suitcases may all be useful, but only where space permits. In very compact rooms, mirrored doors can help reflect light, though they are not always the right aesthetic choice. A warm timber veneer or painted finish may deliver a calmer, more enduring result.
Living rooms and flexible work zones
As homes take on more roles, living-room joinery increasingly needs to support work, entertainment and storage in one place. A built-in desk can disappear behind folding doors at the end of the day, preserving the room’s residential character. Integrated shelving can frame artwork and books without asking freestanding furniture to occupy valuable floor area.
Ventilation and access are essential when housing electronics. So are realistic allowances for cables, power points and future equipment changes. These practical matters are best resolved early, before cabinetry is manufactured, not improvised on site.
Detail determines whether joinery feels refined
Small spaces expose poor decisions quickly. Misaligned gaps, bulky handles, inconsistent shadows and awkward door proportions can make an otherwise attractive room feel unsettled. Fine joinery depends on disciplined dimensions, clean junctions and a finish palette that relates to flooring, walls, stone and furnishings.
Material selection should balance appearance with maintenance. Natural timber veneers bring depth and warmth, but they require considered placement in high-use or sun-exposed areas. Laminates and durable painted finishes can be highly effective in family homes and apartment renovations, particularly when specified in a sophisticated colour. Stone, metal or glass inserts can add character, although too many contrasting materials may make a compact room feel busy.
Lighting is also part of the joinery design. Internal wardrobe lighting, discreet LED strips beneath shelves and carefully positioned task lighting can make storage easier to use and add evening ambience. It should be designed to avoid glare and unnecessary visible fittings. Every addition needs a clear purpose.
Coordinate the design before construction begins
Bespoke joinery touches numerous trades and decisions: electrical locations, wall construction, flooring levels, plumbing, appliance specifications, paint finishes and hardware. If it is treated as an afterthought, compromises often follow. Power points end up in the wrong place, a wall lacks the support needed for heavy cabinetry, or selected appliances do not fit their allocated openings.
A coordinated project process brings joinery into the documentation and construction programme at the appropriate stage. Detailed drawings, site measures and shop drawings provide the chance to confirm dimensions before fabrication. This is especially valuable in Sydney renovations, where existing walls are not always square and concealed conditions can change once work begins.
Domus Homes coordinates custom design, interiors, builders and joiners as part of a single delivery pathway, helping clients make informed decisions before those decisions become costly changes on site. That oversight protects both the visual outcome and the practical performance of the home.
A considered investment in space and value
High-quality joinery is not the lowest-cost storage option, and it should be assessed accordingly. Its value lies in fit, durability, appearance and the way it improves a home’s function over many years. For owner-occupiers, that may mean calmer mornings and less visible clutter. For investors and developers, it can lift buyer appeal by making compact rooms feel complete, useful and well finished.
The best bespoke joinery does not announce itself in every room. It gives each space a clear purpose, keeps daily life organised and allows the home’s materials, light and proportions to do the talking. When a compact home feels effortless to live in, the detail behind that feeling has done its job.
Ready to Start Your Project?
Talk to Domus Homes about your new home, renovation or addition.
Get in Touch