


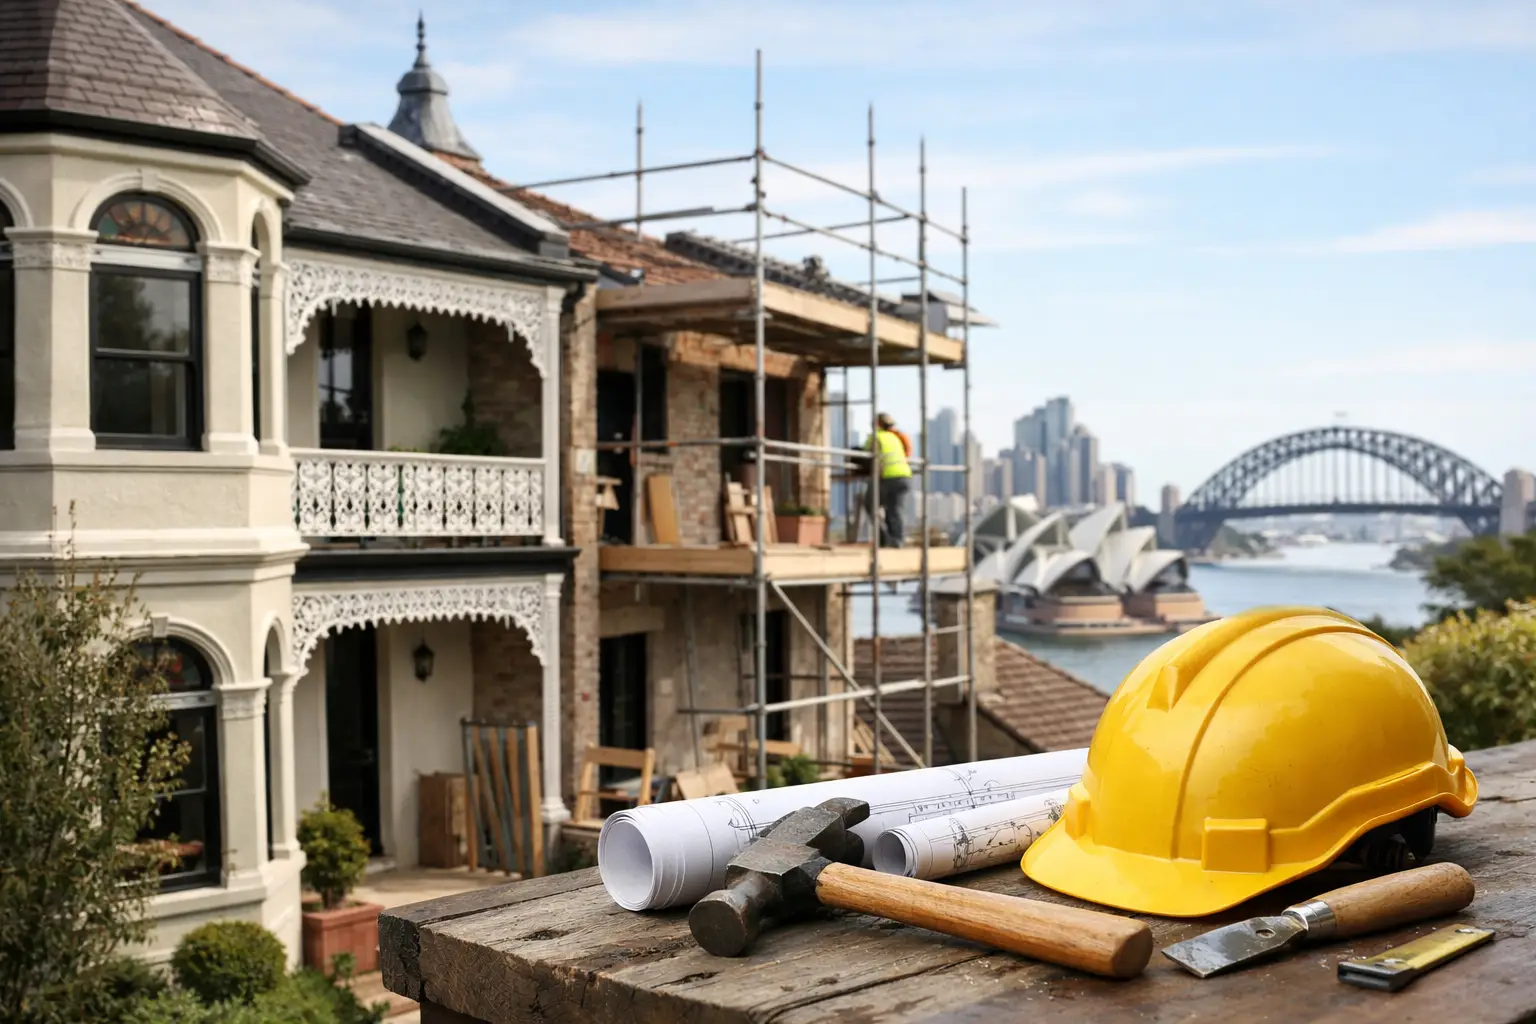
07 Sep Heritage Renovation Guide for Sydney Homes
A heritage home can be one of Sydney’s most rewarding properties to renovate – and one of the easiest to misjudge. Behind an elegant Victorian terrace, Federation façade or Art Deco apartment may sit ageing services, restricted planning controls and years of unsuitable alterations. A considered heritage renovation guide starts with a simple principle: retain what gives the home its value, then improve how it supports modern living.
For families and owners in established Sydney suburbs, the aim is rarely to create a museum piece. It is to deliver generous, comfortable rooms, better natural light, refined interiors and reliable performance, while protecting the details that make the property distinctive. That requires an early, coordinated process rather than a design concept followed by a scramble for approvals and pricing.
Start with the heritage status, not the floor plan
The word ‘heritage’ is used broadly in property listings, but formal controls vary significantly. A home may be individually listed as a heritage item, located within a heritage conservation area, or simply have character features valued by the market. Each scenario can affect what changes need consent, particularly to the street-facing elevation, roof form, visible additions, landscape elements and significant interiors.
Before committing to a scope, confirm the planning controls that apply to the site. The relevant local environmental plan and development control plan will establish the property’s status, while a planning review can identify other constraints such as flood controls, trees, easements, height limits and setbacks. This investigation should happen before major design decisions are made, not after.
For an individually listed property, the level of scrutiny may be higher and the design response more detailed. In a conservation area, a sensitive rear addition may be achievable even where significant changes to the front are not. The answer depends on the individual site, the significance of the existing fabric and the visibility of proposed works from the public domain.
Understand what is worth retaining
Not every old element is original, and not every original element is worth retaining at any cost. The strongest projects distinguish between fabric that contributes to the home’s character and later work that compromises its function or presentation.
Common features that may warrant careful retention or repair include decorative plasterwork, fireplaces, timber staircases, leadlight, original joinery, pressed-metal ceilings, tiled verandahs, masonry detailing and characteristic window proportions. Their condition matters. A window with failing cords or weathered timber may be repairable, while a poorly executed previous alteration might be replaced with a more appropriate solution.
A detailed site measure, condition assessment and photographic record create a reliable starting point. They also prevent the costly discovery of surprises once demolition begins. On older Sydney homes, allow for the possibility of damp, termite damage, deteriorated subfloors, cracked render, outdated wiring, undersized stormwater systems and inconsistent previous work.
Build a brief around the way you live now
Heritage constraints should inform the design, not prevent a home from functioning well. A well-planned renovation can preserve the calm formality of front rooms while making the rear of the property work harder for daily family life.
The brief should be specific about how the household uses the home. Consider whether you need a larger kitchen and living zone, a better connection to the garden, additional bedrooms, a private study, a laundry that is genuinely functional or improved storage. For apartment owners, priorities may include a more efficient layout, upgraded bathrooms and kitchen, acoustic performance and joinery designed around the building’s existing structure.
It is equally useful to define what must remain visually consistent. This could include a restrained street presentation, retained ceiling heights in principal rooms or an addition that reads as a contemporary layer without competing with the original house. Good outcomes come from resolving these decisions as one whole, rather than treating heritage, interiors and construction as separate conversations.
Plan approvals and documentation early
A heritage renovation commonly requires more documentation than a comparable non-heritage project. Depending on the proposal and council requirements, this may include a statement of heritage impact, measured drawings, photographs, material schedules, shadow diagrams and a clear explanation of how new work responds to the existing building.
The quality of the application matters. Councils need enough information to understand the proposal, assess its impact and determine whether it meets relevant controls. Vague drawings or unresolved selections can delay the process, generate requests for further information and place pressure on the construction programme.
A coordinated project team can sequence design, consultant input, approvals and construction documentation so that decisions are made at the right time. At Domus Homes, this integrated approach helps clients maintain visibility over scope, budget and programme from the earliest stages through to delivery.
Do not assume a heritage property automatically means a long or difficult approval pathway. Straightforward internal works may be treated differently from extensive additions or highly visible external changes. Conversely, even a seemingly modest alteration can become complex if it affects significant fabric or sits within a tightly controlled streetscape.
Budget for restoration as well as renovation
Heritage work can contain more unknowns than a newer home. A realistic budget needs allowances for investigation, specialist repair and contingency, rather than relying solely on an early square-metre estimate.
Costs are shaped by the property’s condition, access, extent of structural work, required approvals and level of finish. Repairing original timberwork, sourcing compatible tiles, matching mortar or reinstating detailed joinery can require specialist labour and longer lead times. These are not reasons to avoid quality work; they are reasons to establish priorities and make informed trade-offs early.
The best value is often found in preserving features that are difficult to recreate convincingly, while directing investment to changes that improve everyday living. For example, retaining an original staircase and front-room detailing may sit comfortably alongside a new rear living area with durable stone, custom cabinetry and well-considered lighting.
A contingency is essential where intrusive investigations have been limited. The appropriate amount depends on the home’s age, observed condition and scope of works, but it should be treated as part of responsible planning, not as an optional extra.
Select materials with restraint and purpose
New materials do not need to imitate old ones to belong in a heritage home. In fact, forced imitation can make additions feel confused. A more successful approach is to use materials with quality, proportion and detailing that respect the existing building while allowing new work to be clearly of its time.
Colour selection deserves similar care. Heritage façades often suit a considered palette that brings out brick, render, timber and metal details without becoming overly decorative. Internally, original rooms can carry deeper colours, layered lighting and tactile finishes, while new spaces may benefit from lighter tones and greater visual simplicity.
Thermal comfort is another practical consideration. Improving insulation, sealing draughts, upgrading glazing where appropriate and designing effective shading can transform the experience of an older home. However, these measures need to be balanced against heritage requirements, condensation risk and the appearance of windows and doors from the street.
Protect the programme during construction
The construction phase is where careful planning is tested. Heritage projects need a clear demolition strategy, protection for retained elements and regular site oversight. A fireplace surround, original floorboards or decorative ceiling can be damaged quickly if trades are not working from accurate documentation and a shared understanding of what must remain.
Before works begin, establish which elements are to be retained, repaired, stored or replaced, and record their condition. Confirm how discoveries on site will be managed, who has authority to approve variations and how changes will be costed before work proceeds. This clarity protects both the programme and the relationship between owner and project team.
Lead times should also be checked early for custom windows, stone, joinery, tapware, lighting and specialist finishes. A heritage renovation is rarely the place for rushed substitutions at the end of the build. Selections made in line with the documentation support a more resolved result and reduce unnecessary compromises.
A home that carries its history forward
The most successful heritage renovations feel settled rather than staged. They preserve the character that made the property desirable, solve the frustrations that made change necessary and provide a standard of comfort suited to the next chapter of family life. With sound investigation, thoughtful documentation and attentive construction management, an older Sydney home can hold its history with confidence while delivering enduring value every day.
Ready to Start Your Project?
Talk to Domus Homes about your new home, renovation or addition.
Get in Touch