


05 Sep Best Layout for a Growing Family Home in Sydney
The morning bottleneck usually reveals whether a house is working. When children are competing for a bathroom, school bags gather at the kitchen island and parents take calls beside the dining table, even a generous home can feel undersized. The best layout for a growing family home is not simply about adding more rooms. It is about giving each stage of family life enough space, privacy and flexibility without losing the connection that makes a home feel welcoming.
For Sydney families planning a major renovation, extension or new home, the strongest layouts anticipate change. A toddler’s playroom may become a study zone. A guest room may need to accommodate a teenager, an ageing parent or a returning adult child. Planning for these shifts early protects both day-to-day comfort and long-term property value.
Start with how your family really lives
Before considering room sizes or finishes, map the everyday patterns that place pressure on your current home. Think beyond the ideal weekend and focus on weekday mornings, homework time, entertaining, school holidays and the moments when everyone is home at once.
A young family may prioritise clear sightlines from the kitchen to the living area and garden. Families with older children often need acoustic separation, separate study spaces and bathrooms that do not create a queue each morning. If you regularly host interstate relatives or have live-in help, a private guest suite with its own bathroom may be more useful than a formal sitting room used only a few times each year.
This early brief should also account for the way your household may change over the next 10 to 15 years. The objective is not to predict every detail. It is to avoid a layout that only suits one narrow chapter of family life.
The best layout for a growing family home creates zones
A well-planned family home generally works best when it has distinct social, private and service zones. This does not mean every space needs a door. It means noisy, busy activities and quieter, more personal routines can happen at the same time without friction.
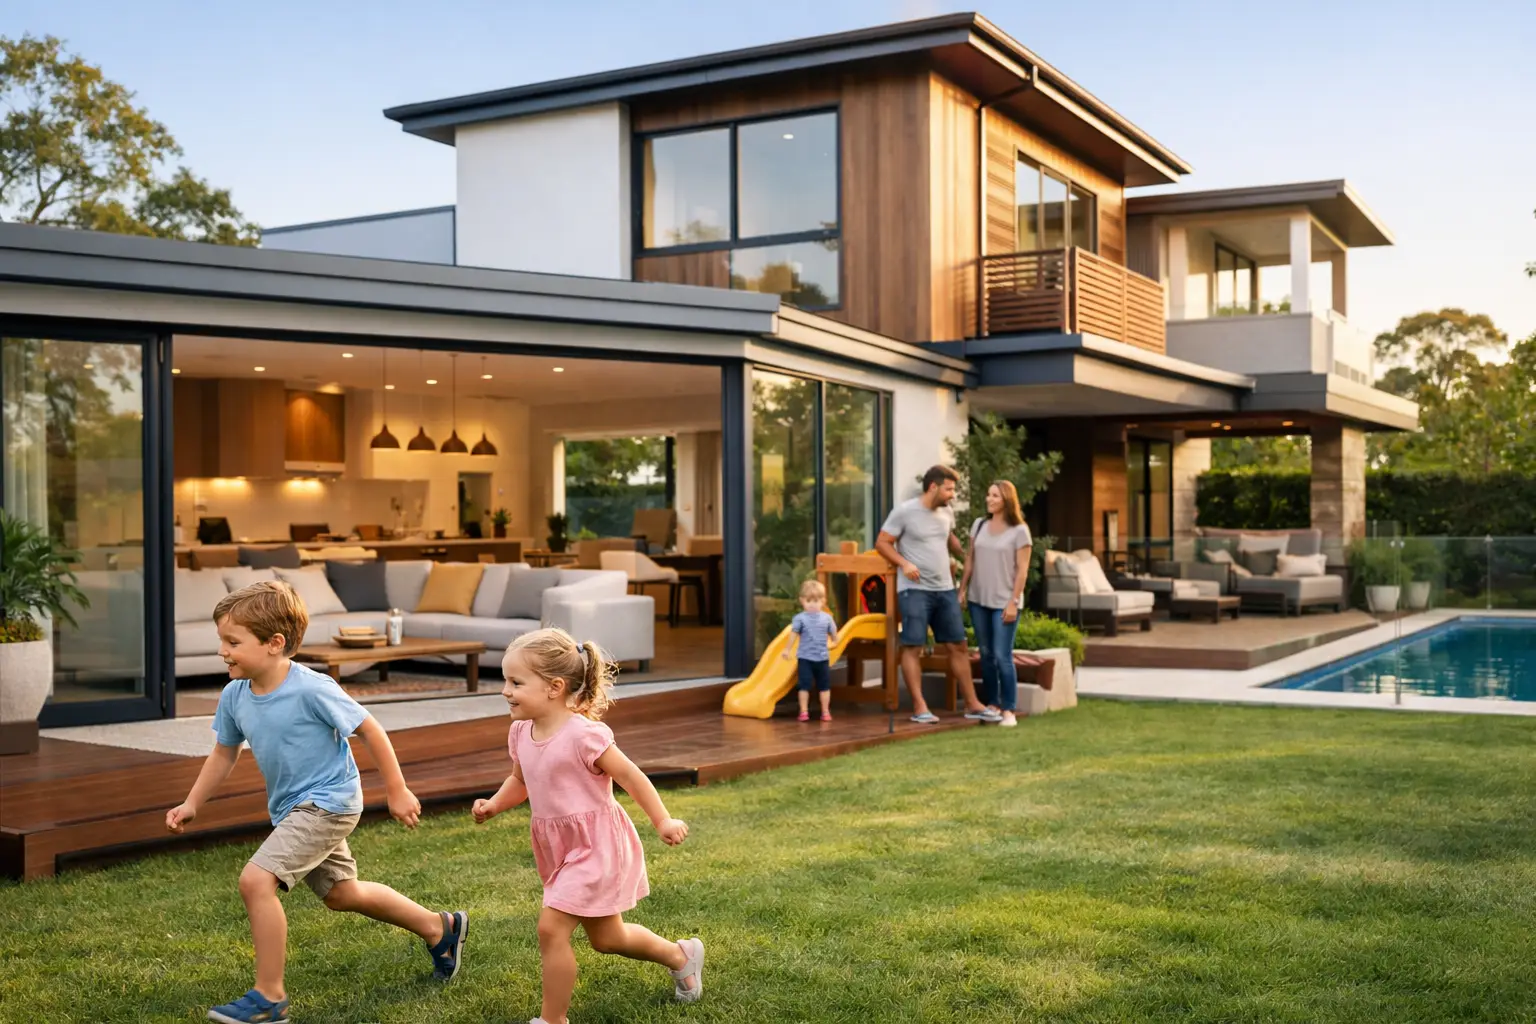
The social zone is usually centred on the kitchen, dining and living spaces, with easy access to outdoor entertaining and the backyard. In Sydney, where indoor-outdoor living is a major part of the lifestyle, the connection to a terrace, pool or lawn should feel natural rather than like an afterthought. Large openings can bring light and generosity, but they also require considered shading, privacy and weather protection.
Bedrooms benefit from being located away from the busiest parts of the home. For families with younger children, bedrooms on the same level as the main suite can offer reassurance and convenience. As children become teenagers, a separate bedroom wing, upper floor or rear zone can provide the independence everyone values.
Service areas deserve equal attention. A laundry with outdoor access, a practical mudroom or entry point, and storage close to where it is used can dramatically reduce visual clutter. These spaces are often modest in size, yet they have an outsized effect on how calm the home feels.
Build flexibility into the plan, not just the furniture
The most valuable room in a growing family home is often the one without a fixed identity. A flexible room near the living area can begin as a playroom, become a homework room, and later serve as a media room or quiet retreat. A second living space is particularly useful because it allows family members to be together without needing to do the same thing.
A ground-floor multipurpose room can also provide future resilience. It may be used as a home office while children are young, a guest bedroom when visitors stay, or a bedroom for an older family member if stairs become impractical. Including a nearby full bathroom makes this option far more functional.
Flexibility does involve trade-offs. A room designed to do everything can become too small or poorly equipped for any one purpose. The answer is to decide which future uses are most likely, then provide the practical elements they need. For example, a room intended for study should have good natural light, power points, data access and acoustic separation. A potential bedroom needs adequate dimensions, privacy and storage.
Give the kitchen a working role, not just a visual one
For many households, the kitchen is where family life gathers. It needs to support meal preparation, school notices, casual conversations and entertaining without forcing everyone into the cook’s workspace.
A generous island can be effective, but only when there is sufficient circulation around it and a clear place for food preparation. Consider whether the island should include seating, a sink or both. In a busy household, a walk-in pantry or well-designed butler’s pantry can keep appliances, lunchboxes and grocery storage out of the main living area. It can also create a useful secondary preparation space when entertaining.
Think carefully about the relationship between the kitchen and outdoor areas. Parents of younger children may want direct visibility to the garden. Families who entertain often may prefer the dining area to open directly to the terrace. On tighter sites, a well-positioned courtyard can deliver light and connection without requiring a large backyard.
Plan bedrooms and bathrooms for the years ahead
Bedroom placement shapes privacy, supervision and the daily rhythm of the home. There is no single correct approach. Locating all bedrooms upstairs can create a clear family retreat, while a ground-floor main suite may be preferable for future accessibility or for parents seeking separation from older children.
Children’s bedrooms should allow for more than a bed. As they grow, they need space for a desk, storage and the occasional friend staying over. Built-in joinery can make compact rooms work harder, particularly in established Sydney suburbs where site area is limited.
Bathrooms should be planned around peak use, not just bedroom numbers. A separate WC can ease the morning rush, while a double vanity may be more valuable than a larger bath in a household with school-aged children. If siblings share a bathroom, allow enough bench space and storage so personal items do not permanently occupy every surface.
Do not underestimate storage and arrival space
Family homes accumulate equipment quickly: prams, scooters, sporting gear, beach towels, school bags, pet supplies and seasonal clothing. Storage works best when it is located where those items enter or are used, rather than in one distant cupboard.
A practical arrival zone near the most-used entry can include hooks, drawers, a bench and concealed shoe storage. If the household commonly arrives through the garage, plan that route as carefully as the formal front door. A direct path from parking to pantry can make grocery runs far easier, particularly on a wet Sydney afternoon.
Consider linen storage near bedrooms and bathrooms, dedicated cleaning cupboards, and concealed joinery in living spaces. Good storage does not need to dominate the interior. When integrated early, it supports a refined, uncluttered result.
Respond to the site and the neighbourhood
The best internal layout can still disappoint if it ignores orientation, privacy and the surrounding homes. On a dense site, windows and outdoor areas need to capture daylight while limiting overlooking. In coastal locations, ventilation and durable material selections may take priority. On a sloping block, split levels can create character and useful separation, but they may not suit every family or future accessibility requirement.
Outdoor space should be purposeful. A compact, private garden directly connected to the living area may be more valuable than a larger but detached lawn. Where a pool is part of the brief, sightlines, safety requirements and circulation deserve early consideration so the pool area feels integrated rather than squeezed into the remaining space.
Make early decisions with construction in mind
A family-focused layout needs to be buildable, approvable and aligned with the investment you are making. Structural changes, planning controls, drainage, neighbouring properties and the condition of an existing home can all influence what is sensible. Resolving these matters through detailed documentation before construction helps avoid costly revisions and protects the project programme.
An integrated process is particularly valuable when a home requires significant changes. Bringing design, interiors, builder coordination and project management into one accountable pathway helps keep decisions connected to the original brief, budget and desired quality. Domus Homes approaches family residences with this long-view thinking, creating tailored homes that support everyday life while delivering a considered, enduring result.
The right family layout should make ordinary moments easier: a quiet place to work, a clear bench at breakfast, a bedroom that still feels right years from now. Begin with those lived details, and the larger home will follow with purpose.
Ready to Start Your Project?
Talk to Domus Homes about your new home, renovation or addition.
Get in Touch