


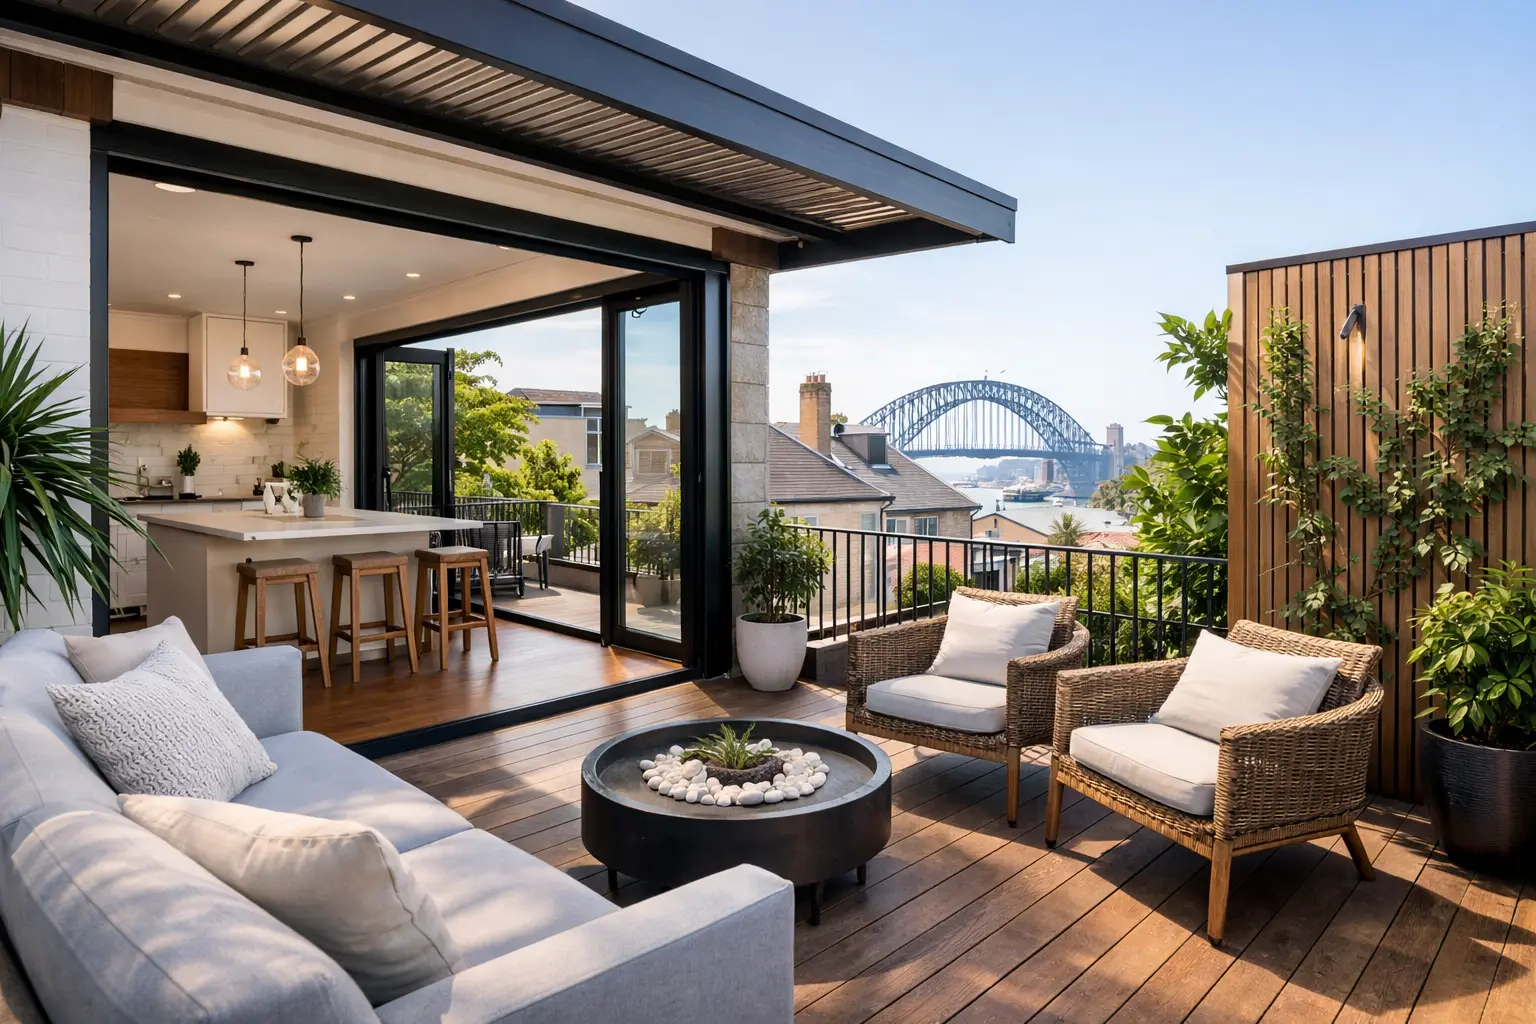
28 Aug Terrace Renovation Examples for Sydney Homes
A well-renovated Sydney terrace does more than make a narrow home look larger. It changes how the household moves through the day: where bags land after school, how sunlight reaches the kitchen, whether the living area can host friends comfortably, and how much of the rear garden is genuinely usable. The best terrace renovation examples solve these everyday questions while respecting the character that made the property worth buying in the first place.
Terraces demand disciplined decision-making. Their close boundaries, shared walls, compact footprints and often sensitive streetscapes leave little room for a design that is merely attractive. A successful result comes from bringing planning, documentation, interiors, construction coordination and budget management together early, rather than treating each as a separate exercise.
1. The dark inner-west terrace made light-filled
A familiar starting point is a two-storey Victorian or Federation terrace with a formal front room, a dim central passage and a cramped kitchen at the rear. In many cases, the rear rooms have been altered in stages over decades, leaving low ceilings, awkward level changes and limited connection to the courtyard.
The renovation strategy is often to retain the front rooms and their period detailing, then open the rear into a more generous kitchen, dining and living zone. Rooflights above the central circulation space can draw daylight into the middle of the plan without compromising privacy. At the rear, large glazed doors and a carefully considered courtyard level make the outdoor area feel like part of the home rather than a leftover strip of paving.
This approach is not simply about removing walls. Structure, services and heritage controls need to be resolved before construction begins. For a family home, a walk-in pantry, concealed laundry and substantial storage may deliver more long-term value than adding a few extra square metres to the living area.
2. A compact terrace with a first-floor family retreat
For established families who want to remain close to schools, parks and village amenities, a first-floor addition can transform a terrace that no longer accommodates changing needs. A well-planned upper level may introduce a principal suite, additional bedrooms, a family bathroom and a small study zone, allowing the ground floor to remain dedicated to entertaining and daily living.
The key is proportion. An oversized addition can overwhelm the original building and may create difficult planning outcomes. A restrained rear addition, designed around neighbouring windows, overlooking and the likely planning controls, can provide meaningful space while preserving a balanced street presence.
Internally, this type of renovation benefits from a clear hierarchy. Bedrooms should feel quiet and private, while bathrooms need durable finishes, generous ventilation and enough joinery to avoid countertop clutter. A modest study nook near the landing can be highly effective, but only if it has proper power, task lighting and acoustic separation from busy family areas.
3. The heritage-conscious update with modern comfort
Some terrace owners do not want a dramatic transformation. They value original fireplaces, timber floors, ceiling roses and a traditional sequence of rooms, but need the home to perform better. In these projects, the renovation is defined by careful restoration and selective improvement.
The front facade may be repaired and repainted using colours appropriate to the streetscape. Internally, existing detailing can be retained while new joinery, lighting and finishes introduce a quieter contemporary layer. A kitchen at the rear may use natural stone, warm timber veneer and understated hardware to sit comfortably alongside older elements without imitating them.
This is a useful reminder that renovation does not always mean open-plan living. Some owners prefer defined sitting and dining rooms, particularly when entertaining or working from home. The better decision depends on the household, the property’s proportions and the value placed on heritage character. Good design makes that choice deliberate.
4. The entertaining terrace with a usable courtyard
In Sydney, a small courtyard can carry a lot of expectation. It may need to accommodate outdoor dining, children’s play, planting, clothes drying, bin storage and access from the rear lane. The most successful courtyard-focused terrace renovation examples treat these requirements as part of the floor plan, not as landscaping to be considered at the end.
Large sliding or stacking doors can improve the relationship between inside and out, but the threshold matters just as much. Aligning internal and external floor levels where practical creates a more generous sense of space. Built-in seating can reduce the need for bulky furniture, while layered planting softens boundary walls and improves outlook from the living room.
There are trade-offs. Full-width glazing can increase heat gain and reduce wall space for storage or furniture. A covered outdoor area may improve year-round use but can affect light entering the home. The right solution depends on orientation, neighbouring properties and how the household will use the space on an ordinary week, not only during a Saturday night dinner.
5. The investor renovation that lifts rental appeal and resale value
A terrace renovation for investment requires a different lens from a forever home. The goal is a durable, appealing result that is easy to maintain and broad enough to suit future buyers or tenants. That does not mean making the home generic. It means investing where people experience quality most directly: the kitchen, bathrooms, lighting, storage, flooring and outdoor connection.
A practical investor-led scheme might retain the existing room arrangement while improving circulation, updating tired wet areas and creating a stronger kitchen-dining relationship. Hard-wearing materials, quality tapware, well-designed joinery and good ventilation will usually outperform fashionable finishes that date quickly or require specialist upkeep.
Budget discipline is especially important. Spending should be tied to the property’s market position, likely holding period and comparable local sales. A detailed scope before works begin helps prevent expensive variations and supports a realistic construction programme.
Decisions to resolve before works begin
The quality of a terrace renovation is often determined before demolition starts. Four early decisions deserve particular attention:
- Planning pathway: Understand heritage requirements, development controls, privacy impacts and whether the proposed scope requires formal approval.
- Structural strategy: Older terraces can conceal issues in floors, walls, drainage and roofs. Early investigation reduces surprises once work is underway.
- Services and storage: Plan electrical outlets, heating and cooling, plumbing, data, laundry functions and joinery together. Retrofitting these items is costly and visually disruptive.
- Construction access: Tight sites, restricted parking, shared boundaries and limited material storage affect cost, timing and neighbour communication.
A thorough documentation package is the practical bridge between an ambition and a buildable home. It allows finishes, joinery, lighting, fixtures and construction details to be coordinated before trades arrive on site. It also makes it easier to compare costs accurately and protect the project from last-minute decisions.
What the strongest terrace renovations have in common
Across very different budgets and styles, the strongest results usually feel calm rather than crowded. They make circulation intuitive, place storage where it is needed and use natural light with purpose. They also avoid the temptation to put every possible feature into a narrow footprint.
For example, a large island bench may look impressive, but it can make a small kitchen harder to move through. A dramatic stair can become the centrepiece of a renovation, yet consume floor area that a growing family would prefer to use as storage. Quality comes from choosing the right priorities for the home, then executing them precisely.
For Sydney terrace owners, the opportunity is considerable. These homes can become refined, highly functional residences without losing their character, provided the process is managed as carefully as the finished interiors. Domus Homes approaches that journey as one coordinated delivery pathway, with each design and construction decision considered against budget, programme, quality and the property’s long-term value.
The most compelling result is not a terrace that looks newly renovated on inspection day. It is a home that continues to work beautifully years later, through busy mornings, evolving family life and the moments when you simply want to open the rear doors and enjoy being home.
Ready to Start Your Project?
Talk to Domus Homes about your new home, renovation or addition.
Get in Touch