


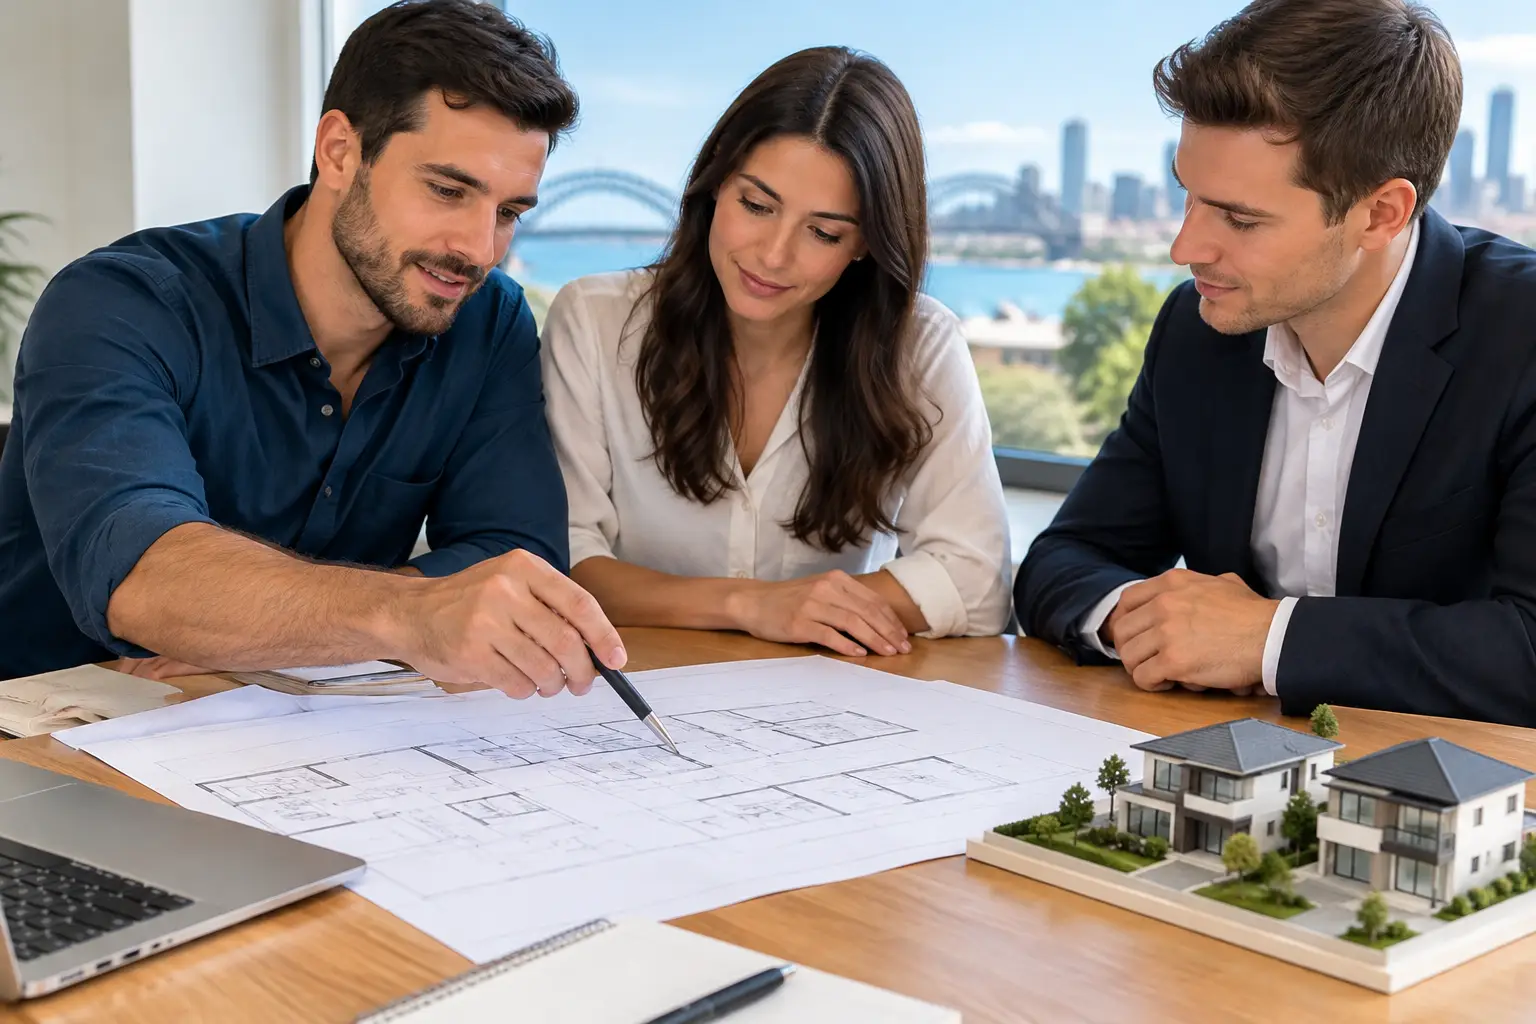
14 Nov How to Plan Dual Occupancy Projects in Sydney
A dual occupancy can turn one Sydney holding into two considered homes, but the value is won or lost well before construction begins. Knowing how to plan dual occupancy means testing the site, the planning controls, the budget and the intended market as one connected decision – rather than falling in love with a layout that cannot be approved or delivered at the required standard.
For some owners, the goal is a refined new home with a second dwelling for family, rental income or sale. For others, it is a development opportunity that makes better use of a well-located site. In either case, a disciplined early process protects time, budget and the long-term value of both residences.
Start with the site, not the floor plan
The first question is not how many bedrooms each home should have. It is whether the land can support dual occupancy under the applicable local environmental plan and development control plan. In Sydney, the answer can vary significantly between neighbouring council areas and, sometimes, between streets in the same suburb.
A feasibility review should establish the zoning, minimum lot size, frontage, depth, heritage status, flooding or bushfire constraints, easements, stormwater conditions and any restrictions on title. It should also consider whether the proposal is likely to be attached, such as a duplex, or detached, with two separate dwellings on the one site. These pathways have different practical implications for access, setbacks, private open space and future subdivision.
Topography deserves close attention. A sloping block, narrow frontage or awkwardly placed sewer can still be workable, but it may require retaining, drainage works, a pump-out system or a more carefully resolved building footprint. Those costs need to be visible early. A site that appears affordable can become expensive if its constraints are treated as details to solve later.
Define the outcome before you test feasibility
Dual occupancy is not one product. The right plan depends on what you want the completed homes to do.
An owner-occupier may prioritise a generous principal residence, quiet separation from the second home and materials that will perform beautifully for decades. An investor may focus more heavily on lettable layouts, durable finishes, independent access and operating costs. A developer planning to sell both dwellings must understand what buyers in that precise pocket of Sydney expect, from parking and storage to outdoor entertaining and the quality of kitchens and bathrooms.
This is where comparable local sales and buyer expectations matter. Two homes of the same size do not necessarily command the same result. Natural light, privacy, internal proportions, street presence, landscaping and well-resolved interiors influence how a property feels on inspection. In premium locations, purchasers often notice the difference between a home designed around daily living and one that has simply maximised floor area.
Set a clear brief covering the preferred dwelling mix, target size, number of car spaces, budget range, timing and whether the homes will be retained, sold or occupied by family. It gives every later decision a useful commercial and personal reference point.
Build a realistic dual occupancy budget
A feasibility spreadsheet should be more than an estimate of construction cost per square metre. It needs to account for the full project pathway: acquisition or holding costs where relevant, consultants, surveys, planning reports, authority contributions, demolition, site works, services, construction, landscaping, interiors, approvals, finance, contingency and selling costs if the homes will be marketed.
The largest gap in early budgets is often site-related work. Excavation, rock, retaining walls, drainage, new connections and upgrades to existing services can materially affect the final figure. So can the standard of finishes. There is a meaningful difference between selecting durable, well-made materials that support a strong result and specifying premium items without a clear return on investment.
Allow contingency from the outset. The appropriate amount depends on the quality of available information and the site’s complexity, but it should not be treated as spare money. It is a practical safeguard against unknown conditions and necessary changes during delivery.
Cost planning should also test the likely end value. If the proposal is intended for resale, the margin needs to remain credible after allowing for market movement and sales costs. If it is a long-term hold, consider rental demand, maintenance, depreciation advice and the value of flexibility. A second dwelling that can appeal to tenants, adult children or future buyers offers more resilience than one with a highly specialised layout.
Design two homes that feel private and generous
The strongest dual occupancies avoid the sense that one dwelling is the leftover portion of the site. Each home should have a clear entry, a comfortable relationship with the street, useful private open space and sufficient storage. Where possible, orient living areas towards sunlight while controlling overlooking and heat gain.
Privacy needs detailed consideration. Window placement, upper-level setbacks, screening, landscape planting and the location of balconies can make the difference between two homes that coexist comfortably and two that feel exposed. Acoustic separation is equally important for attached dwellings. Thoughtful wall, floor and services coordination will improve day-to-day comfort and support the quality expected in a high-value home.
Car access is another common pressure point. A long driveway may consume valuable garden area, while tandem parking may narrow the buyer or tenant pool. The preferred solution depends on the site and local controls, but it should be considered alongside pedestrian movement, bin storage, visitor access and the experience of arriving home.
It also pays to plan for adaptability. A ground-floor bedroom, bathroom and flexible living space can make a dwelling more appealing to families, downsizers and multi-generational households. These features are often easier and more economical to integrate during the initial design stage than to add later.
Plan approvals and documentation carefully
Once the concept demonstrates a viable path, the project moves into more detailed planning, documentation and approvals. The scope may involve survey work, geotechnical investigation, stormwater design, landscape plans, traffic input, heritage advice or specialist reports, depending on the property.
Development approval is not merely an administrative step. The submitted material needs to show that the proposal responds to the site, its neighbours and the applicable controls. Clear documentation reduces ambiguity, helps address council feedback and provides a stronger foundation for accurate construction pricing.
After approval, construction documentation must resolve what will actually be built. This includes dimensions, structure, drainage, services, finishes and joinery, as well as the many junctions where trades meet. Incomplete documents tend to create allowances, variations and programme pressure. Thorough coordination before construction is one of the most effective ways to retain control of quality and cost.
Choose a delivery team with clear accountability
Dual occupancy projects involve many moving parts. The owner is often coordinating planning consultants, designers, certifiers, engineers, builders, suppliers and trades while making hundreds of decisions. A fragmented process can create gaps between the approved plans, the budget and the finished homes.
An integrated delivery approach brings design, documentation, interiors, builder coordination and project management into one accountable process. It enables decisions about layout, finishes and construction methodology to be tested together, rather than passed between separate parties after costs have already escalated.
Before appointing a team, ask how the programme will be managed, when costs will be checked, who coordinates consultant information and how changes are documented. You should also understand the communication rhythm during construction. Regular site oversight and concise reporting help resolve issues early, when there is still room to make good decisions.
How to plan dual occupancy for long-term value
The most successful projects balance planning compliance with the qualities people genuinely want to live with: light-filled rooms, intuitive circulation, privacy, resilient materials and calm, well-finished interiors. Maximising yield is not always the same as maximising value. On some sites, two exceptionally resolved homes will outperform a larger but compromised outcome.
Give the early stages the time they deserve. A careful site assessment, realistic feasibility study and tailored brief create the confidence to progress with purpose – and set the foundation for two homes that perform well on completion and for years afterwards.
Ready to Start Your Project?
Talk to Domus Homes about your new home, renovation or addition.
Get in Touch