


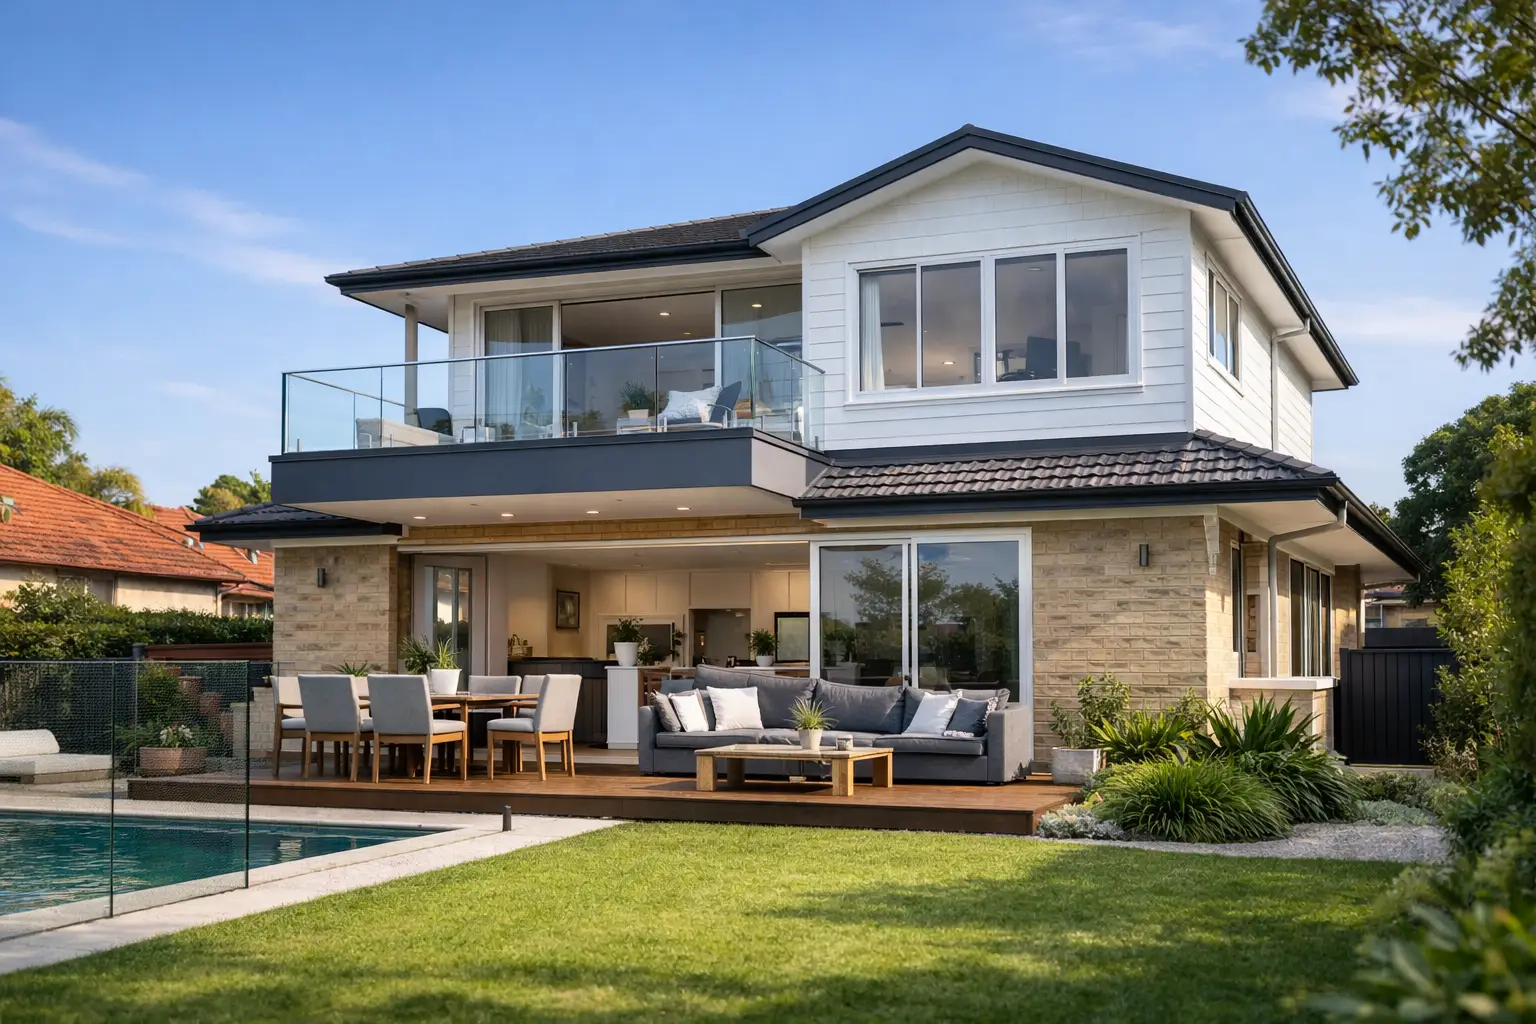
12 Aug First Floor Additions Sydney That Add Value
For many established Sydney homes, the missing space is not in the backyard – it is above the existing roofline. First floor additions Sydney homeowners pursue can create generous family living without giving up the garden, pool area or prized outdoor entertaining space. Done well, an upper level should feel considered from the street, work naturally with the original home and support the way your family will live for years to come.
The opportunity is significant, but so is the planning required. A first-floor addition brings together structural investigation, council requirements, careful design decisions, detailed documentation and tightly managed construction. The strongest outcomes begin with a clear brief and a delivery team that can connect every decision to budget, build quality and long-term value.
When building up is the right move
A growing family often reaches a point where the home still suits the location, but no longer suits daily life. Bedrooms may be undersized, one bathroom may serve too many people, or work-from-home arrangements may have taken over spaces intended for living. Moving can mean leaving a neighbourhood, school catchment, local connections and a site that has taken years to improve.
Building up can solve these problems while preserving the ground floor for shared living. A new level may accommodate bedrooms, bathrooms and a parents’ retreat, freeing the lower floor for a more generous kitchen, dining and living zone. On a compact eastern suburbs, lower north shore or inner-city site, it can be the practical way to gain meaningful floor area without sacrificing the outdoor areas that make Sydney living so enjoyable.
It is not automatically the right approach for every property. A steep site, limited access, restrictive planning controls or an existing structure that needs substantial strengthening can change the equation. Sometimes a ground-floor extension, internal reconfiguration or a combination of works offers better value. Feasibility should be tested before a concept becomes a commitment.
First floor additions Sydney: start with the brief
The best additions are not simply extra square metres. They resolve a specific problem and make the whole home work better. Before plans are prepared, define what the new level needs to achieve now and what it should allow for later.
Plan rooms around real routines
Think beyond a room list. Consider who gets ready at the same time each morning, where school bags land, whether children need a separate study space, and how much privacy parents want as the household changes. A well-planned upper level can separate quiet areas from entertaining zones while keeping family members connected.
The stair is particularly important. It affects the flow, floor area and character of both levels, so it should be resolved early rather than fitted in at the end. Natural light, ceiling heights, storage, bathroom locations and the relationship to the garden all need to work together. A compact footprint can still feel generous when circulation is efficient and every room has a clear purpose.
Respect the street and neighbouring homes
An upper level changes how a house sits within its setting. Setbacks, height, overlooking, privacy screens, shadowing and the treatment of the external form all require careful thought. A considered response can improve the home while respecting neighbours and the established character of the street.
This is where early site analysis matters. Views may be valuable, but so are privacy and solar access. Larger windows can bring in light, for example, yet their placement needs to be balanced against overlooking and heat gain. The right answer depends on the orientation, surrounding buildings and how each room will be used.
Test the existing structure early
A first-floor addition relies on the house below it. The foundations, walls, roof structure and ground conditions must be assessed to determine what can be retained and what needs reinforcement. This work informs the design, the construction methodology and the budget.
Older homes can hold surprises behind linings, under floors and within roof spaces. Allowing for investigations early reduces the risk of major changes once work is underway. It also gives the project team a more reliable basis for sequencing demolition, structural work and finishes.
Approvals need a clear pathway
Sydney approval pathways vary considerably by suburb, site and scope. Some projects may be suitable for a complying development route, while others require a development application and more detailed assessment. Heritage considerations, conservation areas, flood controls, bushfire requirements, easements and local planning provisions can all affect the process.
The practical lesson is to investigate the pathway before finalising a design or setting a fixed construction programme. Early consultant coordination and well-prepared documentation can help identify issues while there is still flexibility to address them. It also helps owners make decisions with a realistic understanding of timing, conditions and likely authority requirements.
Good documentation is more than a formality. It gives clarity to the builder, reduces ambiguity during construction and creates a more controlled process for selecting materials, fixtures and joinery. For a high-value home, that level of definition protects both quality and cost.
Design for comfort, not only additional space
A first floor can become the most comfortable part of the home, or the hottest and noisiest. The difference lies in how the level is designed and detailed. Orientation, insulation, glazing, shading, ventilation and material selections should be considered as one system rather than a series of separate choices.
In bedrooms, comfort often comes from simple priorities: good thermal performance, acoustic separation, effective storage and lighting that supports both everyday use and a calm evening setting. Bathrooms need thoughtful waterproofing, ventilation and durable finishes. In a parents’ retreat, a private outlook may matter more than a large footprint.
The connection between old and new deserves equal attention. Matching every existing detail is not always necessary, particularly where the original home has been altered over time. What matters is a coherent result, with proportions, materials and interior finishes that make the addition feel intentional rather than attached as an afterthought.
Budget with the whole project in view
The cost of a first-floor addition is shaped by far more than its size. Structural upgrades, site access, demolition, approval conditions, services, wet areas, bespoke joinery and finish selections can all materially affect the final figure. A tight site may also require more complex material handling and protection of retained areas.
It is wise to establish a project budget that includes design and consultant fees, approvals, construction, external works, furnishing allowances where relevant, and a contingency for genuine unknowns. Temporary accommodation and the cost of moving out should also be considered if the house cannot safely remain occupied during major works.
Value engineering has a place, but it should be deliberate. Simplifying a structural span, rationalising bathroom locations or selecting durable, readily available finishes can protect the budget without compromising the home’s overall quality. Cutting detail after construction has started is usually more disruptive and more expensive than making informed choices during planning.
One accountable process from concept to completion
First-floor additions benefit from a team that can manage the project as a connected whole. Design, interiors, approvals, documentation, builder coordination and site oversight should inform one another from the outset. That approach reduces the gap between what is imagined, what is approved and what is ultimately built.
For Domus Homes, this means guiding clients through a tailored process that keeps decisions visible and communication consistent. The goal is not merely to add a level, but to deliver a home with refined interiors, durable quality and a construction programme managed with care.
Regular updates, clear selections and active oversight are particularly valuable when the existing home remains part of the construction site. They help coordinate access, protect retained spaces and maintain momentum when inevitable site questions arise. A well-managed project does not eliminate every unknown, but it gives each issue a clear path to resolution.
A first-floor addition is an investment in how a home feels each day and how it performs over time. Start with the life you want the house to support, test the site honestly, and give the project enough planning to turn added space into lasting value.
Ready to Start Your Project?
Talk to Domus Homes about your new home, renovation or addition.
Get in Touch