


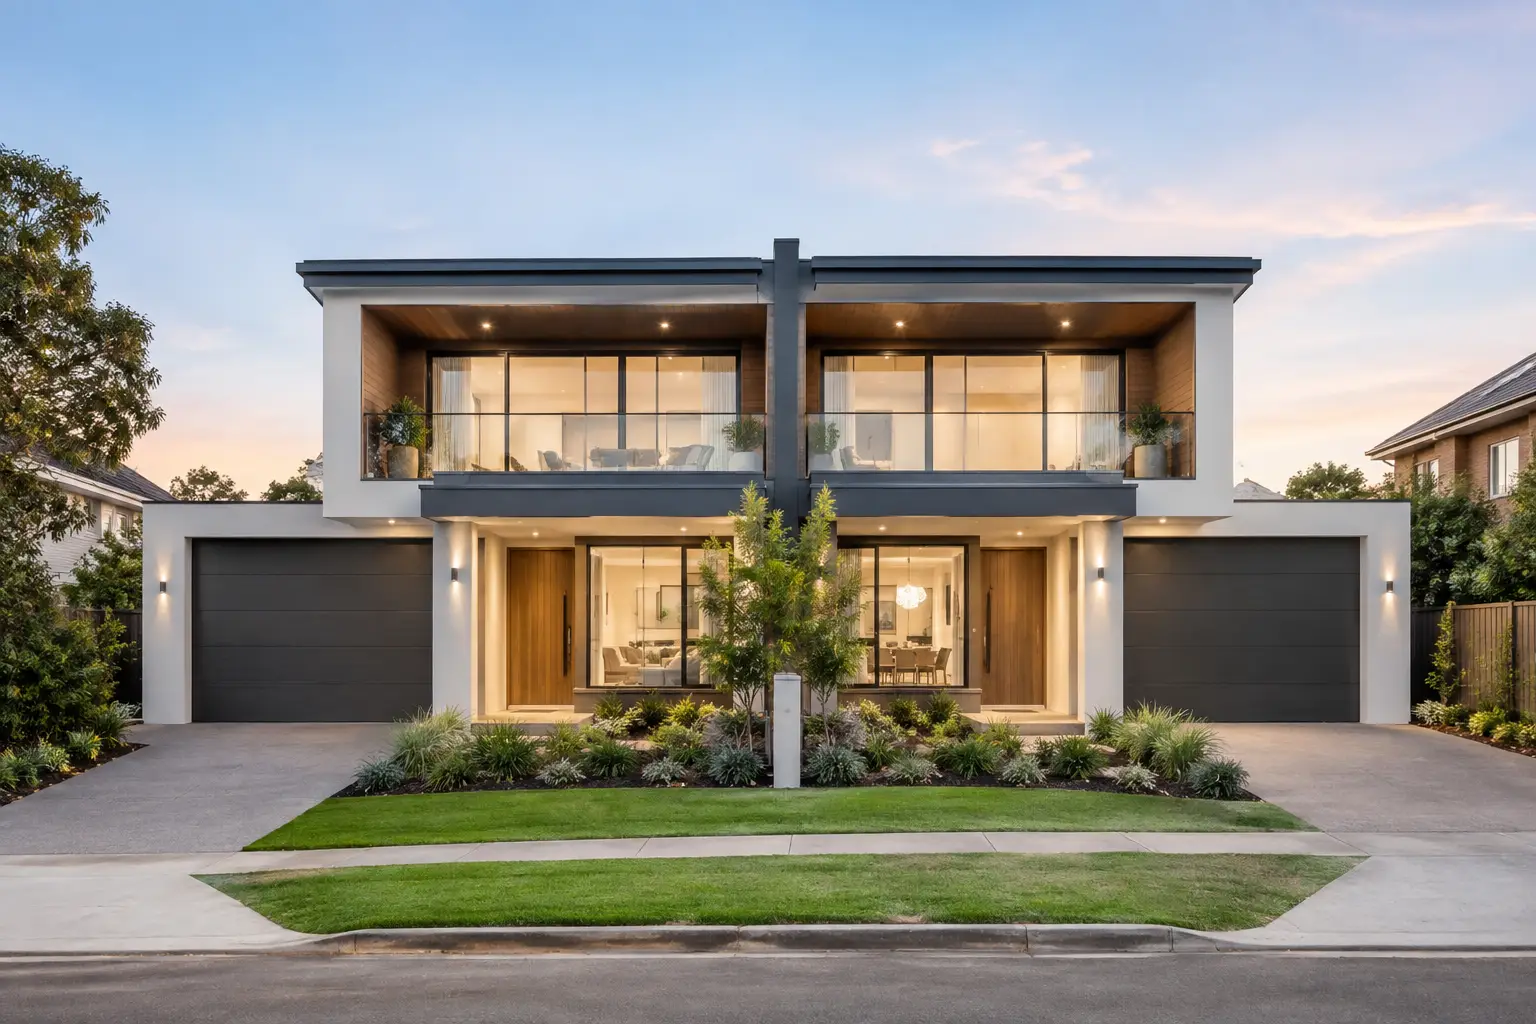
21 Sep Luxury Duplex & Dual Occupancy Builders in Sydney
A duplex site can look straightforward from the street: one existing house, a generous block and the prospect of two high-quality residences. In practice, choosing luxury duplex & dual occupancy builders in Sydney is a decision that shapes far more than the finished façades. It affects the feasibility of the project, the approval pathway, the liveability of each home, the quality of the interiors and, ultimately, the value retained when it is time to sell, lease or move in.
For Sydney owners and developers, the strongest projects begin with a clear view of the outcome. Some clients want to create a refined family home while selling the second dwelling. Others are developing two equally considered residences for the market, or retaining both as long-term investments. Those goals may share a site, but they do not call for exactly the same design decisions, budget allocation or construction strategy.
What makes a luxury duplex project different?
Luxury is not simply a larger footprint or a more expensive stone selection. It is the discipline of making every part of the development work together: the planning response, the way each residence receives light and privacy, the proportions of key rooms, the joinery, materials, services and construction detailing.
On a tight or premium Sydney site, this level of resolution matters. A poorly positioned stair, an overlooked living area or an under-sized garage can compromise the appeal of an otherwise impressive home. Equally, spending heavily on visible finishes while overlooking waterproofing, acoustic separation, drainage or storage is rarely a sound investment.
A well-delivered duplex should feel like two individual homes rather than a building divided down the middle. Each residence needs a strong arrival sequence, practical parking and access, generous living zones, private outdoor areas and interiors that hold up to daily family life. Where the homes will be sold separately, buyers will also assess how convincingly each one stands on its own.
Start with the site, not the floor plan
Before committing to a preferred layout, establish what the land can reasonably support. Sydney planning controls vary between councils and neighbourhoods, while heritage considerations, flood requirements, bushfire constraints, easements, stormwater and slope can all change the equation.
The key question is not simply, “Can we fit two homes?” It is whether the site can accommodate two homes of the standard and size the local market will value. A larger build is not always the better outcome if it leaves little room for landscaping, compromises privacy or forces awkward internal spaces.
Early feasibility should consider the existing dwelling, site orientation, neighbouring properties, access for construction and the likely approval route. It should also test anticipated construction costs against realistic end values. This is particularly relevant in established suburbs, where a premium result must be tailored to the expectations of the immediate buyer or tenant market.
For owner-occupiers, feasibility is also personal. A family may prioritise a larger kitchen and living area, a home office, a pool or a flexible guest suite. An investor may place greater emphasis on durable finishes, independent services, low-maintenance landscaping and layouts that appeal broadly at resale. Neither approach is wrong, but the brief must be settled early enough to guide the project.
The value of one accountable delivery team
Duplex projects involve many moving parts. There are consultants, approvals, documentation, selections, builders, joiners, suppliers and trades to coordinate. When these are treated as separate appointments, decisions can be delayed or costs can emerge late, after the design has advanced beyond an affordable solution.
An integrated delivery approach brings custom design, planning, documentation, interior design, builder coordination and construction management into one carefully managed pathway. It creates a clearer line of accountability from the first brief to handover, while helping the client understand the consequences of decisions before they become variations on site.
This does not mean every choice is predetermined. It means decisions are made in the right order. Structural requirements, service locations, wet-area layouts and joinery dimensions should be resolved before finishes are ordered. Material selections should suit both the intended aesthetic and the realities of maintenance, lead times and installation.
At Domus Homes, this connected approach is central to delivering considered new homes and dual occupancies. Clients receive active project management throughout construction, with communication focused on programme, budget, quality and the details that protect the finished result.
How luxury duplex & dual occupancy builders in Sydney should manage cost
A realistic budget is one of the most valuable design tools in a duplex project. It gives the team a framework for prioritising where quality will have the greatest impact and where a different solution may provide better value.
The cost of the build is only one part of the overall commitment. Site preparation, demolition, consultant fees, approvals, utility connections, landscaping, external works, contingencies and holding costs must all be considered. On complex sites, excavation and retaining can materially alter the budget, particularly if they have not been properly assessed before construction begins.
The answer is not to strip all character from the homes. It is to spend deliberately. Joinery, kitchens, bathrooms, lighting, flooring and well-designed outdoor spaces often influence buyer perception and day-to-day enjoyment. Yet their success relies on the less visible work being right first: structure, insulation, drainage, waterproofing, glazing performance and careful trade coordination.
A detailed scope and clear documentation reduce ambiguity. They make it easier to compare costs, understand allowances and avoid the false economy of accepting a low initial figure that excludes key elements. Allow a genuine contingency as well. Existing conditions can still reveal surprises, even after thorough investigation.
Design two homes with privacy, light and identity
The most successful dual occupancies balance connection to the street with genuine privacy between neighbours. This is achieved through more than fences. Window placement, landscaping, room orientation, courtyard design, balcony positions and acoustic treatment all influence how the homes feel once occupied.
Natural light should be considered room by room and across the seasons. Northern light is prized, but controlled western exposure, thoughtful shading and well-placed openings can make a substantial difference to comfort. High-quality glazing, insulation and ventilation strategies help the homes perform as well as they present.
The internal plan should anticipate real routines. Families need storage near entries, practical laundries, generous kitchen work zones and bedrooms that are quiet enough for rest. Buyers increasingly value adaptable spaces that can serve as a study, media room, nursery or guest bedroom without feeling like an afterthought.
For two residences on one site, repetition can help construction efficiency, but the homes should not become interchangeable at the expense of liveability. A mirrored plan may work well on one block. On another, differing orientation or site conditions may justify distinct layouts. The right solution depends on the land, the brief and the market position.
Construction oversight protects the finish
Even excellent documentation needs careful execution. Luxury outcomes are often defined by the meeting points: where cabinetry aligns with stone, how a shadow line is finished, whether tile set-out is balanced, how external materials transition and how doors, hardware and lighting sit together.
Regular site oversight and responsive communication allow issues to be identified while they can still be addressed efficiently. It also keeps decisions moving when lead times shift or an unforeseen site condition requires an alternative solution. Clients should expect clear reporting, practical advice and visibility over progress, rather than being left to coordinate trades and suppliers themselves.
Programme management matters just as much. Delays in one area can flow into joinery installation, flooring, painting, landscaping and final certification. Ordering long-lead items early and coordinating them against the construction sequence helps protect both timing and finish quality.
Choose for the result, not just the quotation
When evaluating a builder or delivery partner, look beyond a polished portfolio and a headline price. Ask how the project will be documented, who will manage approvals, how selections will be coordinated, what communication you can expect during construction and how costs are monitored when changes arise.
It is also worth assessing the quality of the questions asked at the beginning. A capable team will want to understand your intended use, time frame, budget position, appetite for risk and the specific characteristics of your site. That early care is usually a good indicator of how the project will be managed once work begins.
A luxury duplex is a significant property decision, but it can also be an opportunity to create two enduring homes with strong market appeal and genuine daily comfort. Give the project a clear brief, a disciplined budget and an experienced team that can carry the detail from first ideas through to completion. The result should feel considered long after the construction site has cleared.
Ready to Start Your Project?
Talk to Domus Homes about your new home, renovation or addition.
Get in Touch