


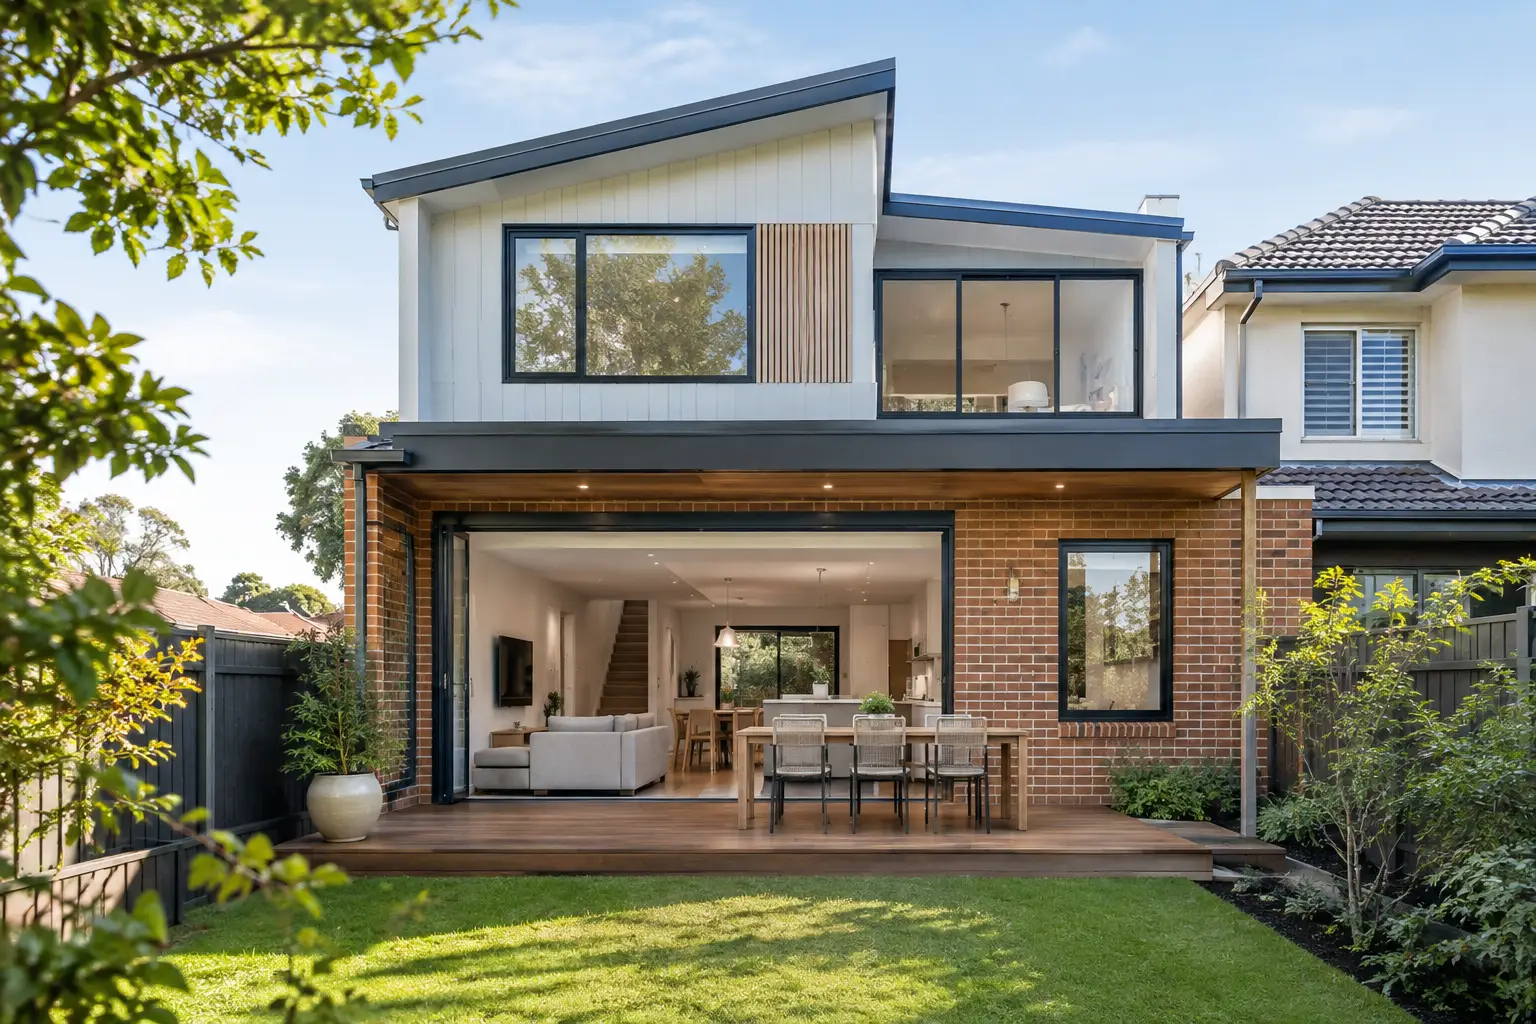
27 Sep Sydney Semi-Detached Renovations & First-Floor Additions
A semi-detached home can hold an enviable Sydney address, generous character and a tight footprint all at once. That combination makes semi-detached home renovations & first floor additions in Sydney an exceptional opportunity, but not a straightforward building exercise. The shared wall, close neighbours, planning controls and limited site access all need to be resolved early if the finished home is to feel spacious, considered and built to last.
For many families, moving is not the answer. A well-planned renovation and upper-level addition can retain the street presence and established location they value while creating the bedrooms, bathrooms, living spaces and storage that daily life now demands. The strongest outcomes come from treating design, approvals, documentation and construction as one connected process.
What makes a semi-detached project different
Semi-detached homes reward careful thinking. Unlike a freestanding house, decisions at one side of the building can affect a neighbouring property, from excavation and structural support through to waterproofing, privacy and construction access. The party wall is not simply a line on a plan. It is a key technical and legal consideration that must be investigated before significant work begins.
The existing home also sets practical limits. Older terraces and semis may have irregular levels, ageing services, shallow footings or previous alterations that were not fully documented. Opening up the rear, extending ground-floor living areas or adding another storey can expose issues once walls and ceilings are opened. A thorough site review, measured documentation and early consultant input help reduce unwelcome discoveries after works are underway.
There is also the neighbourhood context. In tightly held suburbs, overlooking, overshadowing and visual bulk are assessed closely. The right proposal does not merely add floor area. It responds to the site, protects amenity where required and gives the household a better way to live.
Planning a first-floor addition around daily life
A first-floor addition is often the most efficient way to create meaningful extra space without consuming the entire backyard. It can provide a private parents’ retreat, children’s bedrooms, a second living area or a work-from-home zone separated from ground-floor family life. Yet an upper level only works well when its relationship with the existing home is carefully planned.
Stair placement is a defining decision. A poorly positioned stair can take valuable space from living areas and make the new level feel disconnected. A well-resolved stair can bring natural light into the centre of the home, improve circulation and establish a clear transition between shared and private rooms.
Ceiling heights, roof form and window locations deserve the same attention. Sloping sites and established rooflines can make a first-floor addition appear more substantial than it is. Thoughtful massing, carefully positioned openings and restrained external materials can create a refined result while supporting privacy and planning objectives.
The best arrangement depends on the household. A young family may prioritise bedrooms close together and sightlines to a play area. Owners with older children may prefer separated zones, additional bathrooms and flexible rooms that can change purpose over time. For a long-term family home, it is worth considering how the layout will perform not only now, but in five or ten years.
Semi-detached home renovations and first-floor additions in Sydney: approvals first
Approval pathways vary by property and scope. Some work may be suitable for a complying development route, while other projects require a development application. Heritage conservation controls, environmental constraints, significant alterations to the roofline, setbacks and the scale of an addition can all influence the pathway.
This is why a feasibility review should come before committing to a preferred layout or construction budget. It should examine the applicable planning controls, likely neighbour impacts, site constraints and the level of consultant coordination required. Early advice is particularly valuable where the property is in a conservation area or has a history of additions.
Neighbour communication is equally practical. Owners are not required to seek approval for every design decision from next door, but a considered conversation can reduce uncertainty before construction starts. Where work affects the shared structure or comes close to a boundary, clear documentation and appropriate agreements are essential. They protect both parties and help the project proceed with fewer avoidable delays.
Design for light, privacy and lasting value
More floor area is not automatically better. The value of an addition lies in how it changes the quality of the home: better daylight, stronger connections between rooms, functional storage and calm, durable interiors. In Sydney’s dense inner and eastern suburbs, these improvements can be more meaningful than simply maximising every available square metre.
At ground level, rear living spaces benefit from a clear relationship to the garden. This might mean wide openings, a level threshold where feasible, and shade that works through warmer months. Upstairs, windows should capture light and outlook while managing views into neighbouring homes. Screens, high-set glazing, carefully angled windows and landscaped boundaries can each play a role.
Material selection matters, especially in older homes. New work does not need to imitate every original detail, but it should feel deliberately connected to the whole. Quality joinery, resilient flooring, practical stone or porcelain surfaces and well-considered lighting contribute to a home that remains enjoyable long after handover. These choices also support presentation and property value when the time comes to sell.
Set a realistic budget before selections take over
First-floor additions are substantial projects. Costs are influenced by structural works, temporary protection, access constraints, demolition, services upgrades, roof works, planning conditions and the level of interior finish. A semi-detached site can require additional care around the shared wall and neighbouring property, which needs to be allowed for rather than treated as an afterthought.
The most reliable budgets are built from detailed documentation, not broad assumptions. Before construction pricing is finalised, the scope should identify what is being retained, what is being removed, structural requirements, wet-area locations, joinery, fixtures, finishes and external works. The clearer the information, the more confidently a builder can price the project and the less likely major decisions are to be pushed into the construction period.
There will still be choices to make. A custom steel-framed door system, extensive stonework or premium tapware may be worth the investment for one owner and unnecessary for another. The right approach is to prioritise the elements that affect everyday use, build quality and long-term value, then align the remaining selections with the available budget.
A sensible contingency should also be retained for existing-condition risks. It is not a sign of poor planning. On an older Sydney home, it is a disciplined way to manage the unknowns that only become visible once work begins.
Why integrated project delivery protects the outcome
A renovation can lose momentum when design, approvals, interiors, building and site coordination are managed as separate tasks. Decisions may be repeated, details can be missed and clients are left trying to resolve competing advice. An integrated delivery team creates a more accountable pathway, from the initial brief and feasibility work through to documentation, selections, builder coordination and on-site oversight.
This approach gives owners clearer visibility over programme, budget and design decisions. It also allows issues to be addressed while they are still drawings or samples, rather than expensive changes on site. For a semi-detached project, where coordination with consultants, certifiers, builders and neighbours is especially important, that continuity can make a material difference.
Domus Homes manages this process with a focus on tailored homes, refined interiors and attentive construction delivery. The aim is not simply to add a level, but to create a residence that performs beautifully for the people who live in it.
The right time to begin is before the current home feels impossible to live in. With a clear brief, realistic feasibility work and a team that takes responsibility from first ideas through to completion, a constrained semi can become the generous, high-quality Sydney home its location deserves.
Ready to Start Your Project?
Talk to Domus Homes about your new home, renovation or addition.
Get in Touch