


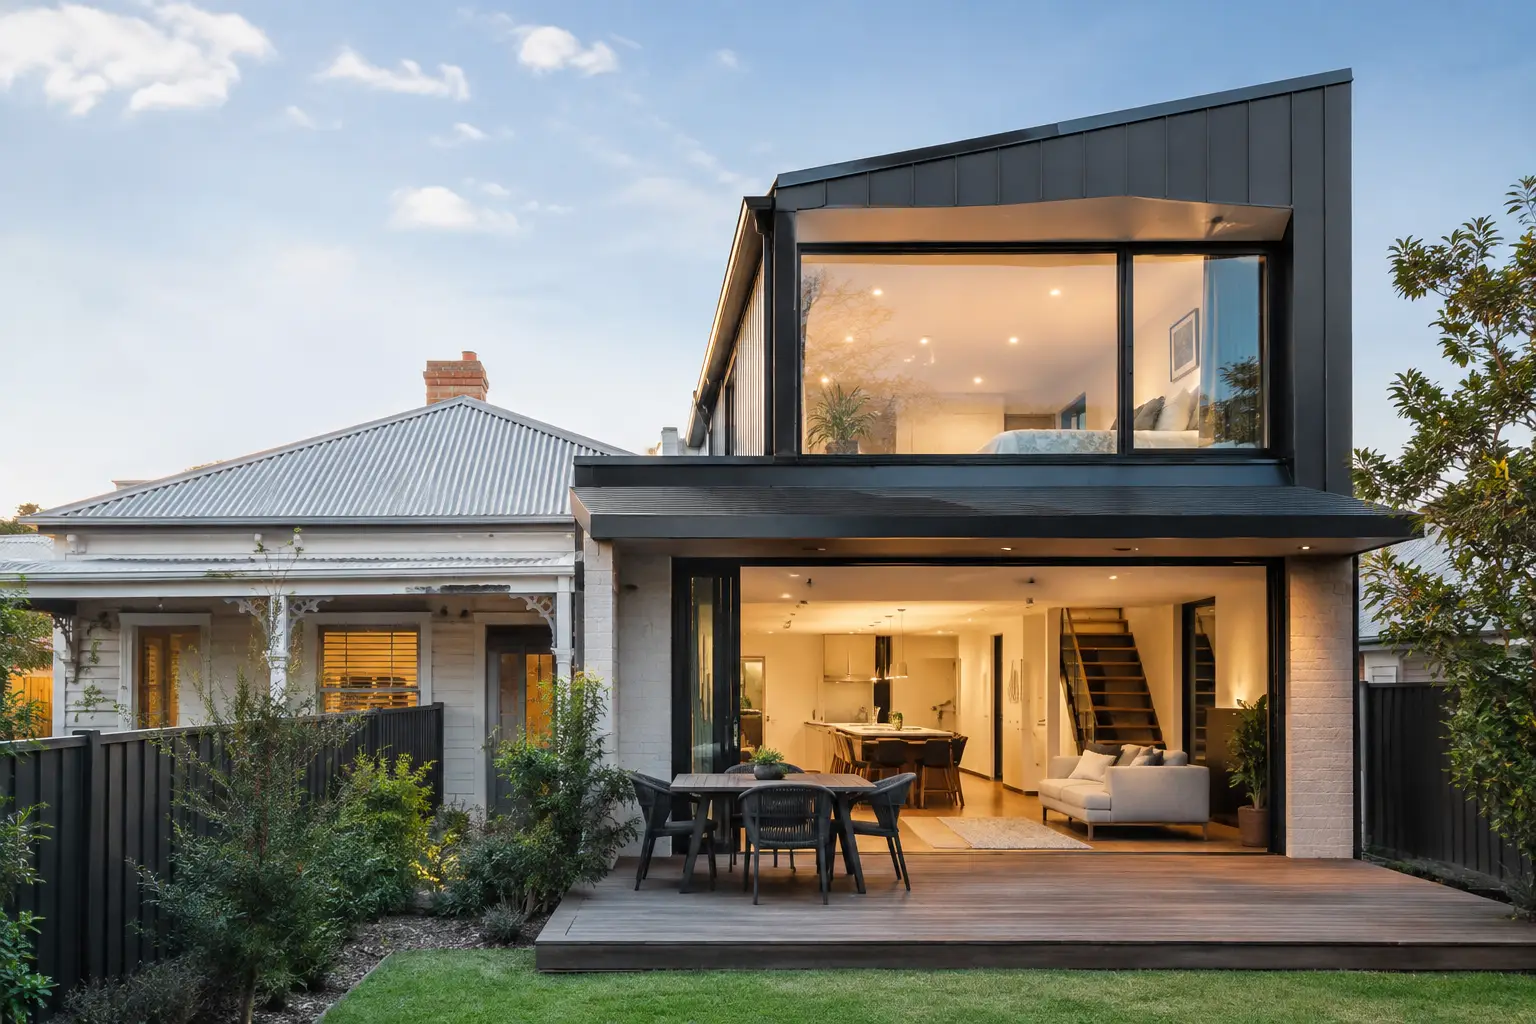
29 Sep Terrace House Renovations & First Floor Additions in Sydney
A well-considered terrace can feel remarkably generous without losing the character that made you choose it. Terrace house renovations & first floor additions in Sydney require more than extra square metres: they call for a carefully managed response to heritage controls, narrow-site construction, neighbour relationships and the way your family genuinely lives.
For many owners, the brief starts with a familiar frustration. The front rooms are beautiful but underused, the kitchen has reached its limits, the rear opens poorly to the garden, and bedrooms upstairs no longer suit a growing family. The opportunity is substantial, but so is the need for sound planning before work begins.
Why Sydney terrace projects demand a tailored approach
Terraces are often located in established inner-city neighbourhoods where every decision has a visible consequence. A change to the street-facing roof form, a rear addition, new glazing or an upper-level extension may be influenced by local planning controls, heritage considerations and the amenity of adjoining homes.
The physical conditions are equally particular. Access may be through a narrow side passage or only via the house itself. Shared walls require thoughtful sequencing and protection. Existing floors can be uneven, services may be outdated, and a compact site leaves little room for materials, trades or site facilities. These are not reasons to compromise the result. They are reasons to establish a detailed plan, realistic programme and experienced delivery team from the outset.
A successful renovation balances what should be retained with what needs to change. Original fireplaces, joinery, ceiling details and façades can provide warmth and identity, while a reconfigured rear living zone can deliver the light, storage and connection to outdoors expected of a contemporary Sydney home.
Terrace house renovations and first floor additions in Sydney
The strongest projects begin with the future rather than the floor plan. Before design development, it helps to define how the home must perform over the next decade. Is the priority a larger family kitchen, a parents’ retreat, an additional bedroom, a private study, improved entertaining, or a more valuable investment asset? The answer shapes every later decision.
A first-floor addition can be an effective way to gain bedrooms and bathrooms while preserving more of the ground-floor garden. It can also allow the lower level to become a calmer, more connected living space. However, it is not automatically the right answer for every terrace. The available height, planning controls, sightlines, structural requirements and the relationship with neighbours all influence what is feasible.
Where an upper-level addition is appropriate, proportion matters. A new level should feel resolved with the existing home, not simply placed on top of it. Rooflines, setbacks, material selections and window placement need careful consideration, particularly where neighbouring properties are close. Internally, stairs must earn their footprint. A poorly positioned stair can consume valuable floor area; a well-planned stair can bring light into the centre of the home and improve circulation across both levels.
Start with approvals, documentation and buildability
Planning approval is often the critical path for a terrace project, especially in heritage-sensitive areas. Early review of the site, relevant controls and likely approval pathway helps identify constraints before significant time is invested in detailed selections.
Thorough documentation is equally valuable. It reduces uncertainty around scope, coordinates structural and services requirements, and gives the construction team a clearer basis for pricing and programming the work. This is where many projects either gain control or lose it. Vague drawings and late decisions can lead to allowances that are difficult to compare, variations during construction and unnecessary pressure on the programme.
Buildability should be tested alongside the design process, not after it. For example, a dramatic steel element, large stone slab or oversized glazing may be possible, but access, lifting requirements, installation sequence and budget must be resolved early. The most refined homes are not defined by expensive finishes alone. They are defined by decisions that have been considered from concept through to installation.
Creating more space without making the home feel larger than it needs to
A terrace does not need to become sprawling to feel luxurious. Often, the greatest improvement comes from using the existing footprint with greater discipline. Releasing a congested hallway, integrating concealed storage, improving the kitchen layout and drawing natural light deeper into the plan can make a material difference to daily life.
At the rear, the relationship between the living area and courtyard deserves special attention. Level changes, door configurations, outdoor kitchen requirements and shading all affect how readily the space is used. In a compact garden, every view from inside matters. Framing planting, allowing room for a dining setting and creating practical access for bins and maintenance can be as valuable as adding another internal room.
Light must also be managed rather than simply maximised. Skylights, high-level glazing and courtyard openings can brighten a central stair or bathroom, but each should be positioned to protect privacy and limit unwanted heat. Orientation, insulation, glazing performance and ventilation work together to create year-round comfort.
Interiors should be planned early
Interior design is not a finishing exercise. In a terrace, it directly informs the layout, power locations, lighting, joinery depths, storage capacity and room proportions. Bringing these decisions forward helps ensure the completed home feels composed rather than assembled in stages.
Consider the kitchen as an example. Appliance locations affect services; cabinetry determines clearances; lighting needs to suit both preparation and entertaining; and the island size depends on how the room is used. The same principle applies upstairs, where integrated wardrobes, a well-proportioned ensuite and practical linen storage can make a modest floor plate work much harder.
Material choices should feel appropriate to both the home and its users. Natural stone, timber, textured tiles and quality tapware can add enduring character, but durability and maintenance should guide the final palette. A busy family may prefer forgiving surfaces and generous concealed storage. An owner preparing a premium property for sale may place greater emphasis on a highly resolved kitchen, bathrooms and lighting scheme. Neither approach is more valid. The right solution is the one aligned with the property’s purpose and budget.
Managing budget, timing and neighbours during construction
The budget for a terrace renovation or first-floor addition is shaped by far more than the visible new area. Structural upgrades, demolition, waterproofing, services replacement, access restrictions, approvals, excavation and custom joinery can all be significant components of the overall cost.
A realistic early budget should include appropriate allowances for the conditions that cannot be fully confirmed until work begins. Older homes can reveal hidden issues, including deteriorated timbers, moisture damage or non-compliant services. The aim is not to create alarm. It is to allow for informed decision-making and avoid treating foreseeable risk as an afterthought.
Timing also depends on the level of intervention. A substantial renovation with an upper-floor addition requires a coordinated sequence of approvals, demolition, structural work, enclosure, services, internal finishes and final detailing. Clear client decisions, complete documentation and proactive procurement of long-lead items all help protect the programme.
Neighbour communication deserves the same care. Party-wall work, temporary access requirements, scaffolding, deliveries and construction noise can affect adjoining owners. A professional site process, respectful notice and active coordination help reduce friction while keeping the project moving. This is particularly important in tightly held streets where owners will remain neighbours long after the works are complete.
The value of one accountable project team
A terrace transformation involves many interdependent decisions. When custom design, approvals, interiors, builder coordination and project management are treated as separate tasks, the owner can become the person expected to join the dots. That approach adds risk at precisely the time clarity is needed.
An integrated team provides a more direct line between the brief, the budget and the completed result. It allows design decisions to be tested against construction realities, interior selections to be coordinated before they become site issues, and communication to remain clear throughout the build. Domus Homes manages this process with a focus on quality, timing, cost control and a home that continues to reward its owners well beyond handover.
The most successful terrace renovations are not simply larger homes. They are homes that feel calmer, brighter and more capable of supporting everyday life. Begin with a clear brief, make room for the constraints unique to your site, and choose a delivery process that gives every important decision the attention it deserves.
Ready to Start Your Project?
Talk to Domus Homes about your new home, renovation or addition.
Get in Touch