


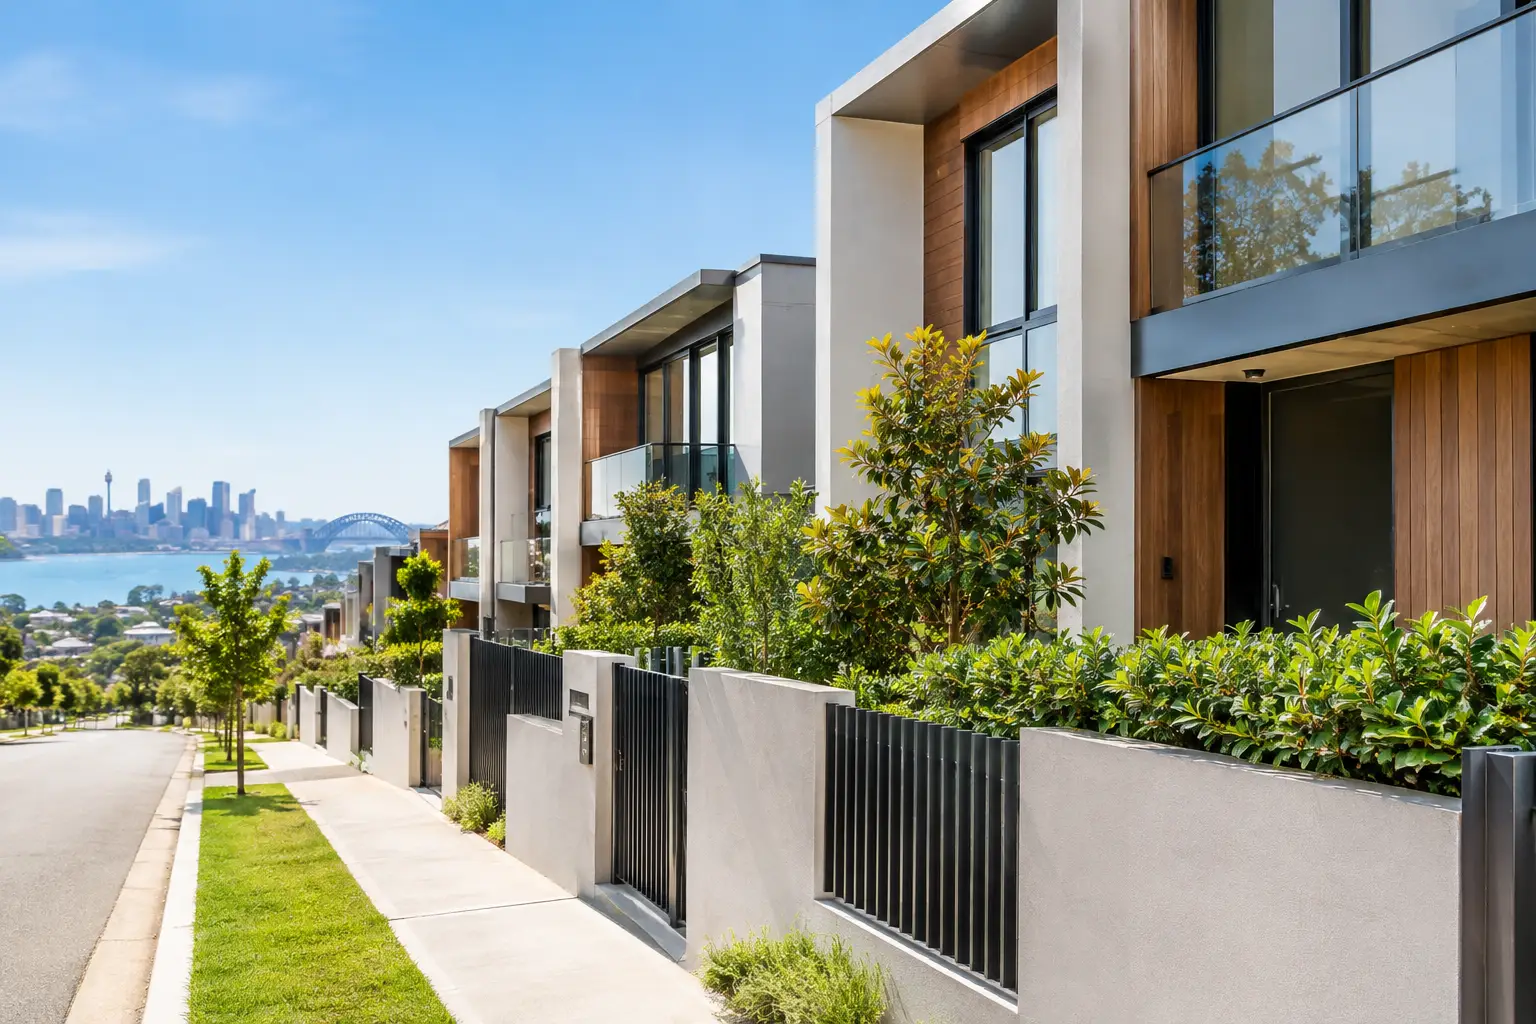
21 Oct What Makes Townhouse Development Sydney Work?
A well-considered townhouse development Sydney project can create a more valuable use of land while delivering homes people genuinely want to live in. Yet the difference between a promising site and a successful finished development is rarely the number of dwellings alone. It comes down to the quality of the brief, the planning pathway, the buildability of every detail and the discipline applied from first sketch to handover.
For Sydney owners and developers, townhouses sit in a compelling middle ground. They can offer greater privacy, outdoor space and street presence than many apartments, while making better use of established residential land than a single dwelling. They also carry real complexity. A project needs to respond to planning controls, neighbouring properties, access, services, construction costs and buyer expectations at the same time.
Why Townhouse Development Sydney Is Gaining Attention
Sydney’s established suburbs have limited supply of well-located land, while many households still want the liveability of a home without the maintenance burden of a large freestanding property. A thoughtfully designed townhouse can answer that demand with generous living areas, private courtyards, secure parking and durable finishes suited to daily family life.
Recent changes to low- and mid-rise housing settings have also prompted more owners to assess the potential of sites near transport, shops and established centres. However, eligibility under a broader planning policy does not automatically make a site viable. Local controls, heritage considerations, flood and bushfire constraints, access conditions, easements and the practical shape of the block can all influence what can be achieved.
The strongest projects start with a clear understanding of the end user. In premium locations, purchasers may expect considered proportions, natural light, refined interiors and storage that works for a real household. In areas shaped by young families, bedroom configuration, parking, garden space and durable materials may carry greater weight. Development feasibility is not simply about fitting in an extra residence. It is about creating homes that hold their appeal and value over time.
Start With a Feasibility Study, Not a Floor Plan
It is tempting to begin by deciding how many townhouses a site should contain. A better first question is whether the site can support a high-quality outcome after allowing for approvals, construction, finance, consultant fees, infrastructure and a realistic contingency.
A feasibility review should test the site dimensions, slope, orientation, vehicle access, existing structures, utilities and neighbouring conditions. It should also consider the likely approval route and the applicable development standards. Setbacks, height, landscaped area, deep soil requirements, privacy and overshadowing are not paperwork details added at the end. They shape the development from the outset.
The commercial assessment needs the same level of care. Expected sale prices should be grounded in comparable local product, not the best result achieved by an exceptional home on a superior street. Construction allowances must reflect the level of finish the market requires, site complexity and current trade availability. A narrow site with difficult excavation or restricted access may deliver fewer dwellings but still demand a substantial construction budget.
There is often a trade-off between maximum yield and maximum value. Two larger, carefully resolved townhouses may outperform three smaller homes with compromised light, circulation or outdoor space. The right answer depends on the block, the suburb, the approval framework and the target buyer.
Build the brief around liveability
Once the initial feasibility supports proceeding, the brief should define more than bedrooms and bathrooms. It should establish how each residence will feel to occupy. That may mean separating living and sleeping zones, creating a generous kitchen and dining area, allowing room for a home office, or improving connection to a courtyard.
Privacy deserves close attention in attached housing. Window placement, screening, upper-level terraces and the relationship between neighbouring outdoor areas all need to be resolved early. Natural light is equally important. Deep, narrow floor plates can be difficult to light well, so courtyards, voids, carefully placed glazing and internal layouts need to work together rather than compete.
Planning and Documentation Set the Project Up for Success
Townhouse development involves a sequence of decisions that must align. Planning drawings need to demonstrate a sensible relationship with the street and surrounding homes. Approval documentation must be accurate and coordinated. Construction documents then need enough detail for builders and trades to price and deliver the work properly.
When these stages are disconnected, costs and delays often emerge on site. An attractive concept that has not been tested against structural requirements, drainage, services, waterproofing, joinery and construction access can become expensive to build. Conversely, a well-documented project gives the delivery team a clearer basis for procurement, programming and quality control.
Consultant coordination is particularly important where a site has constraints. Stormwater requirements, geotechnical conditions, acoustic performance, fire safety, energy efficiency and civil works can materially affect both the design and the budget. Decisions made early generally offer more flexibility and cost control than changes made after approvals or during construction.
For owner-developers, a single accountable project team can reduce the burden of managing separate consultants, approvals, builders and suppliers. Domus Homes brings custom design, interiors, documentation, builder coordination and hands-on project management into one tailored delivery process, helping clients retain visibility over quality, timing and expenditure.
Designing for the Sydney Market, Not a Generic Buyer
A townhouse should feel like a home in its own right, not an apartment spread across two or three levels. That distinction is often what supports stronger buyer interest and better long-term performance.
In Sydney’s premium and established suburbs, buyers tend to notice the details that affect everyday comfort. Ceiling heights, joinery proportions, kitchen functionality, material selection, bathroom layouts, storage and lighting all influence how a residence is perceived. These choices should be aligned with the anticipated price point. Overspending on finishes where the local market will not recognise the value can erode returns, while under-specifying key spaces can weaken the entire proposition.
A consistent interior scheme also matters. It gives the homes a considered identity and helps prospective purchasers understand the quality of the finished product. This does not require every material to be expensive. It requires thoughtful selection, durable performance and restraint.
External presentation has a similar role. The entry sequence, landscaping, fencing, letterboxes and garage treatment shape the first impression from the street. They should feel resolved as part of the development, rather than being treated as final additions once the building work is complete.
Construction Delivery Is Where Value Is Protected
A development can be viable on paper and still lose value through poor delivery. Delayed decisions, unclear scopes, incomplete selections and inadequate site oversight can lead to variations, programme pressure and compromised workmanship.
Before construction starts, key selections should be confirmed wherever practical, particularly kitchens, bathrooms, tiles, tapware, flooring, lighting and external finishes. Lead times can affect the build sequence, while late substitutions may alter both budget and visual consistency. Clear specifications also make it easier to compare builder pricing on a like-for-like basis.
During construction, regular communication and active project management are essential. Quality is not inspected into a project only at the end. It is protected through careful coordination at every stage, from site preparation and structure through waterproofing, joinery installation and final finishes. A disciplined process also allows issues to be addressed while options remain available.
The contingency should remain real, not merely a line in a spreadsheet. Older sites can reveal unknown conditions after demolition, and changes to services or authority requirements can arise. Sensible allowances provide room to respond without forcing poor decisions late in the project.
A Better Measure of Success
The best townhouse developments do more than achieve approval or meet a feasibility target. They create residences with a clear point of difference: homes that are practical, comfortable, refined and appropriate for their setting. That is what gives a project its strongest chance of attracting the right buyer, tenant or long-term occupant.
If you are assessing a site, begin by testing what can be delivered well, not simply what can be fitted in. A measured feasibility process, coordinated documentation and attentive construction oversight can turn a complex Sydney project into an enduring asset that is a pleasure to own.
Ready to Start Your Project?
Talk to Domus Homes about your new home, renovation or addition.
Get in Touch